
Cultural Connection Space John Hunter Hospital: Creating a Place for Community, Culture and Healing
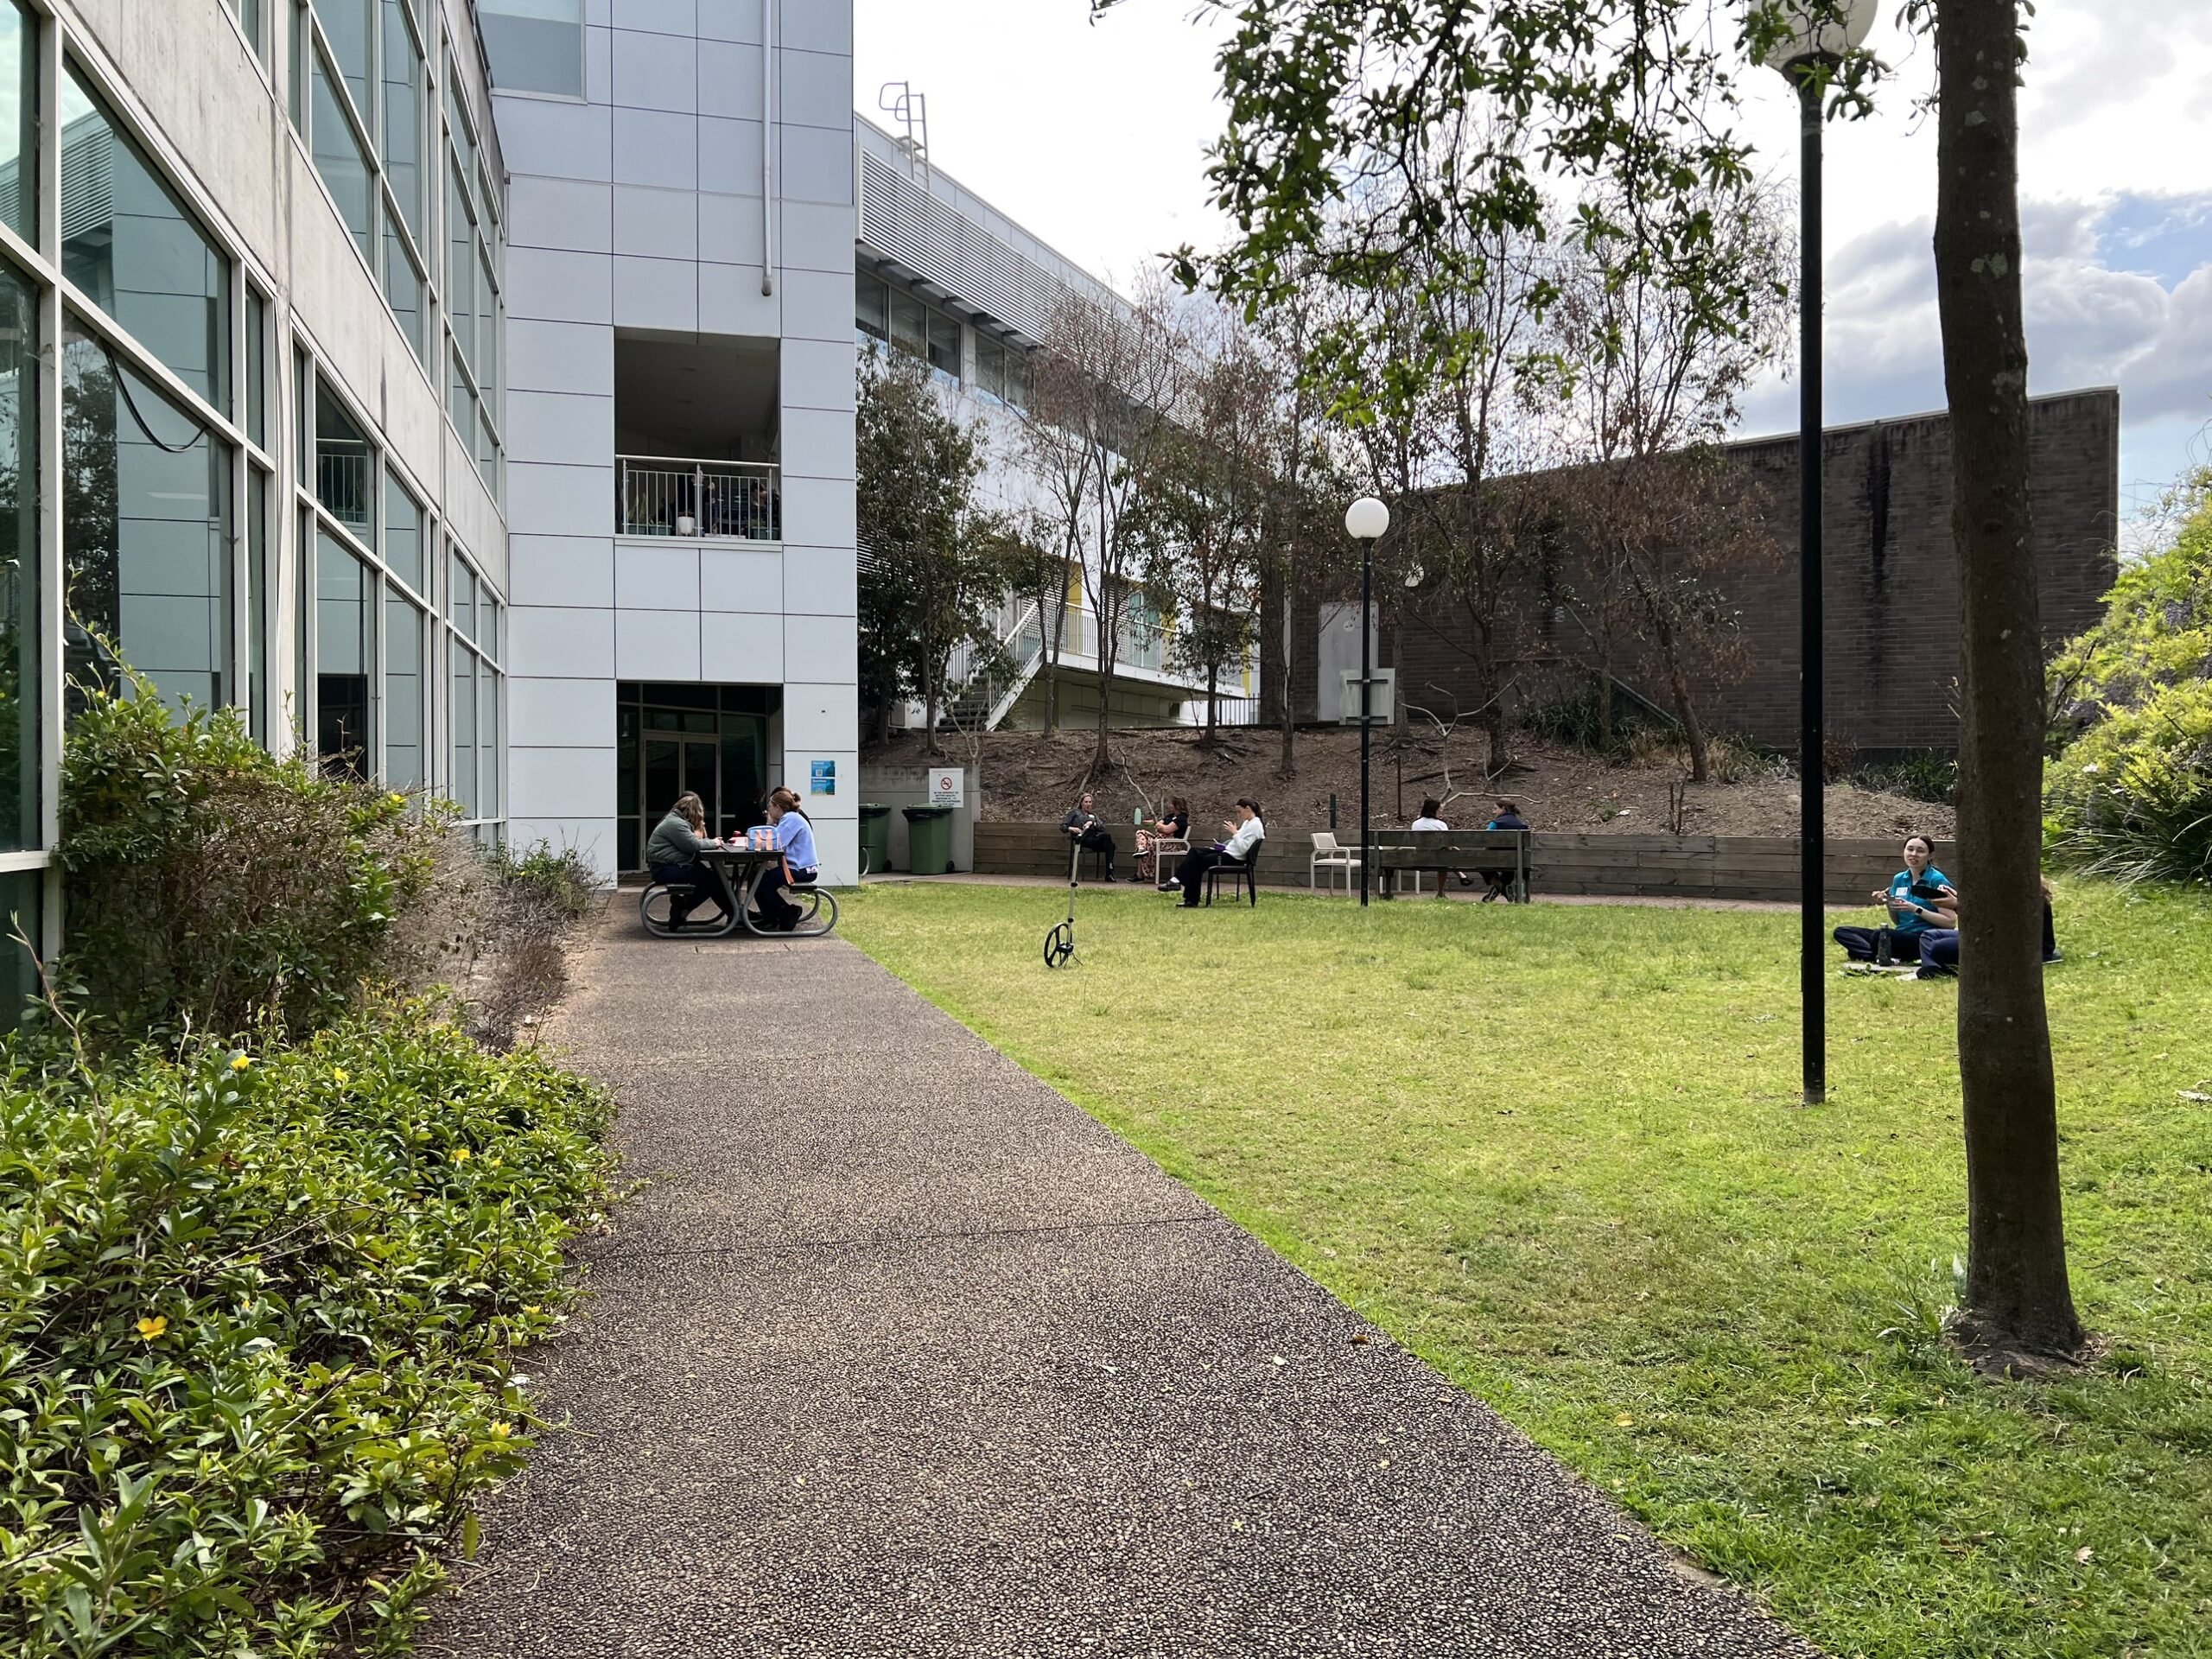
For a long time, one of the busiest paths through John Hunter Hospital wasn’t a place anyone wanted to stop. The space sits along the hospital’s Yallarwah Bicentennial Memorial Walk, one of Australia’s first combined memorials honouring both Aboriginal and non-Aboriginal people. It also connects the hospital to Uncle Bob’s and two other accommodation centres, used daily by families travelling for medical care. Despite that significance, the space itself felt outdated and uninviting. People simply passed through it rather than wanting to stay.
This project began with a conversation. The hospital’s Aboriginal Engagement Manager for Infrastructure, Sustainability and Planning understood something important: fresh air, sunlight, and genuine connection to community and country can genuinely support healing. So our team worked alongside an Aboriginal collaborative group to bring their vision to life. Together, we designed a space that welcomes staff, patients, and community alike. It also needed to hold cultural protocols, like smoking ceremonies, NAIDOC celebrations, and community gatherings, without barriers getting in the way.
The space had to work for the people who use it every single day. That’s around 200 staff and 120 Aboriginal families as patients. A government grant made the project possible, but rather than shrink the landscape design to fit a smaller budget, we planned it in two stages instead. That way, the space could grow over time without ever feeling incomplete.
This project reflects the same design and landscape construction expertise we bring to all of our commercial landscaping work across Newcastle, Maitland, and the Hunter Valley.
Client Goals for the John Hunter Hospital Cultural Connection Space
The Aboriginal Engagement Manager and the collaborative group had a clear picture of what this space needed to achieve. They wanted:
- A space that welcomes everybody, staff, patients, and the broader community, not just a walkway between buildings
- Room to hold Aboriginal cultural protocols without barriers, including smoking ceremonies, NAIDOC celebrations, and community gatherings
- Genuine connection to community and country, with fresh air, sun, and green space that actively supports healing, not just decorative landscaping
- Materials sourced locally wherever possible, so the project stayed rooted in the community it was built for
- A design that could be delivered in stages to match grant funding, so stage one never felt like an unfinished space in the meantime
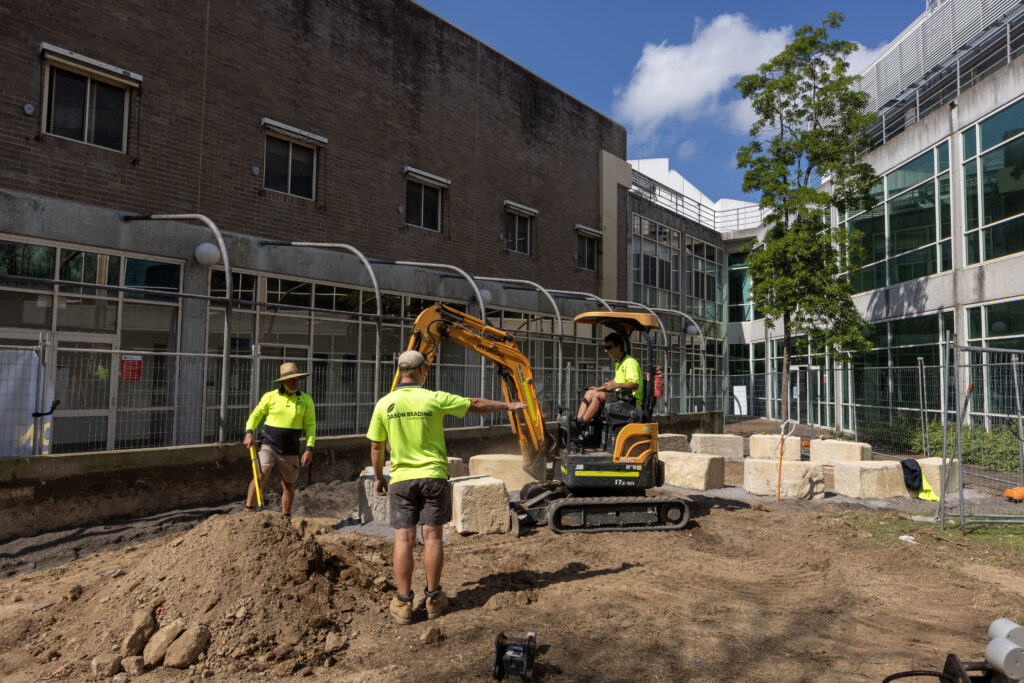
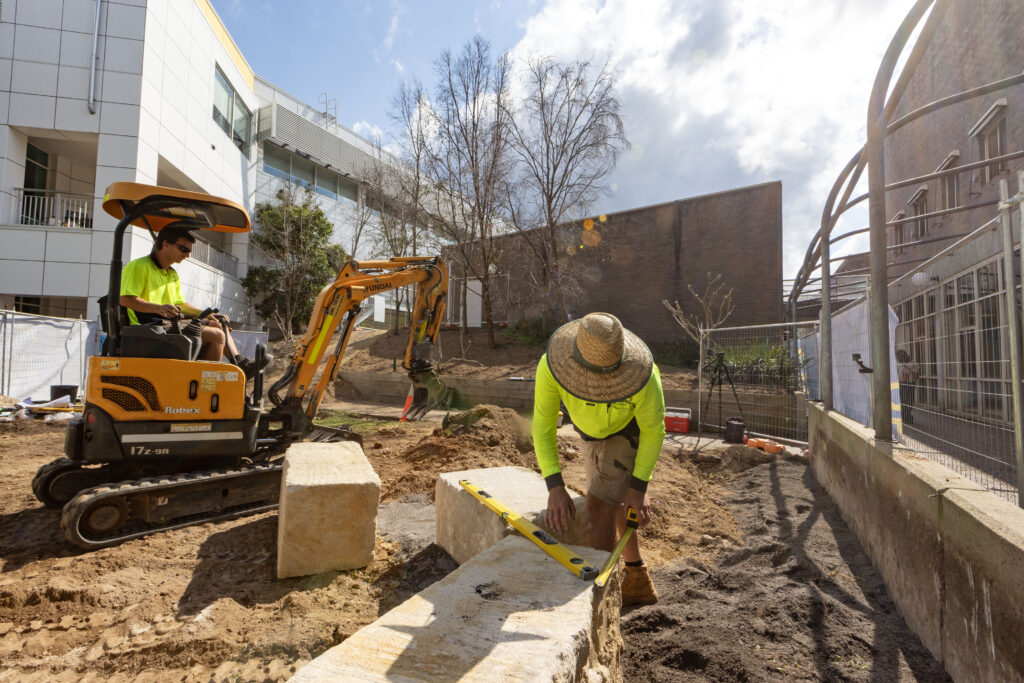
The Challenge: Building on a Live Hospital Site with Deep Cultural Significance
An empty block is one thing. But a live hospital precinct, used daily by hundreds of staff, patients, and visiting families, is a completely different build. Add in a site carrying real cultural and historical weight, and the challenge doubles.
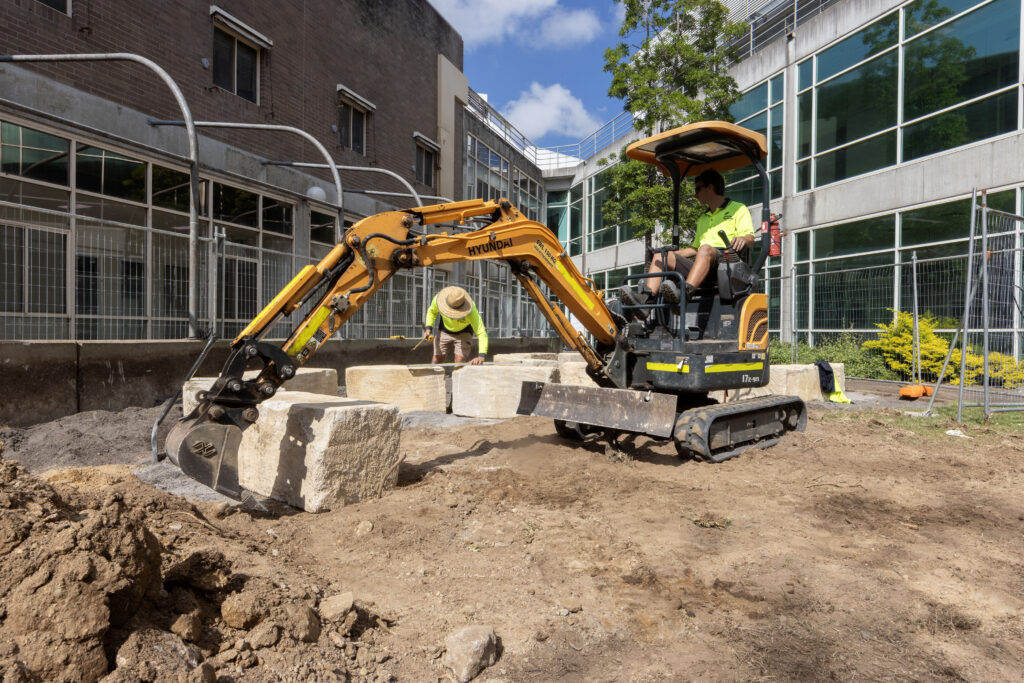
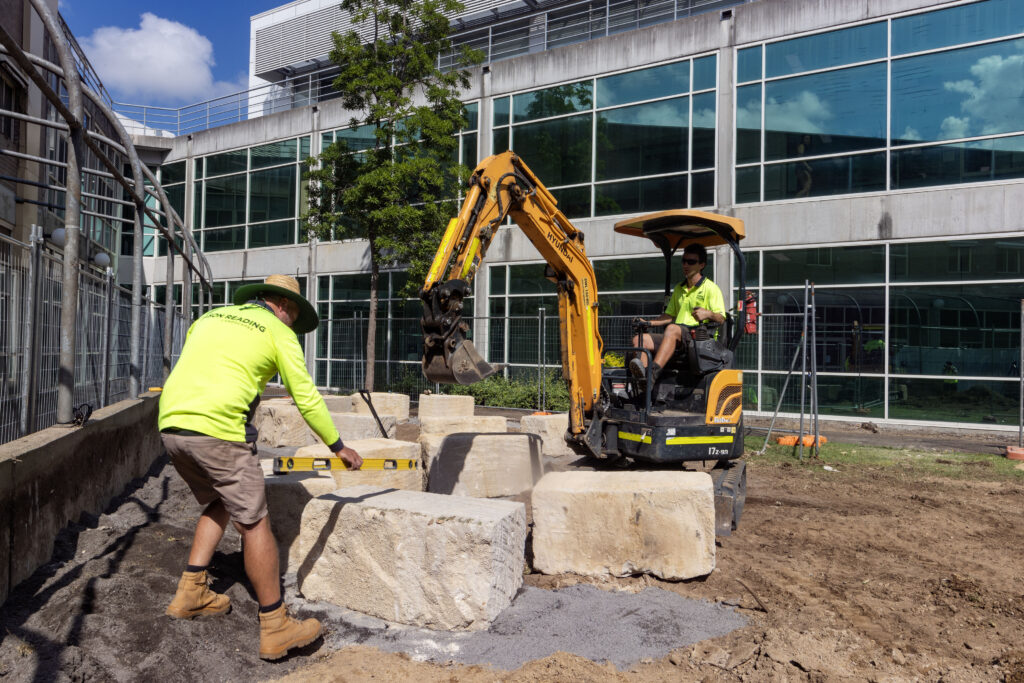
Site access was one of the toughest parts of this project. We couldn’t rely on standard machinery or straightforward access routes here. Instead, we brought in specialised machinery to manage the tight, constrained site, all while keeping hospital operations running smoothly and the walkway open for daily use.
Getting the cultural side right mattered just as much. This wasn’t a standard landscape construction brief. It was a space meant to hold ceremony and community gathering with genuine respect. So we kept the conversation going with the Aboriginal collaborative group throughout every stage of the build. That way, the finished space reflected their vision, not just ours.
Our Cultural Connection Space Design and Construction Solutions
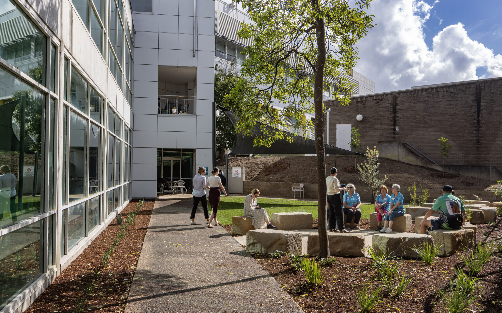
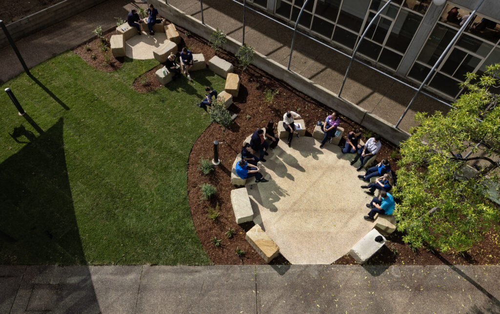
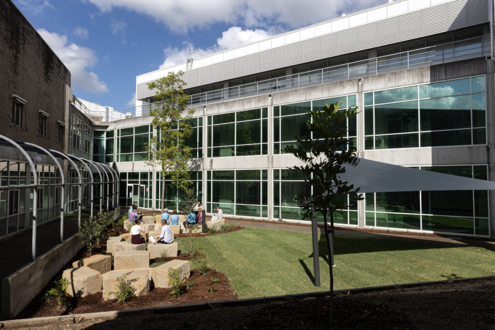
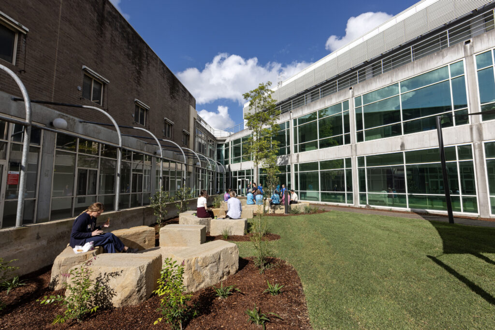
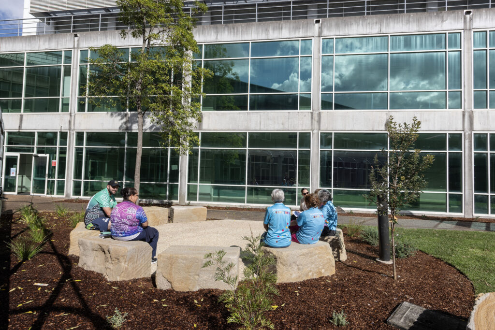
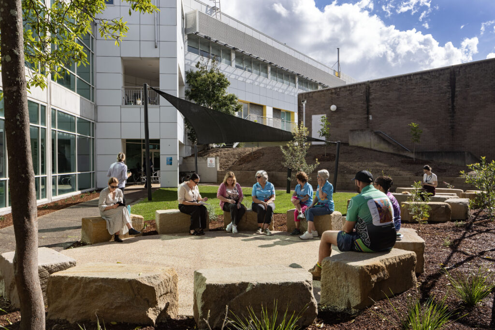
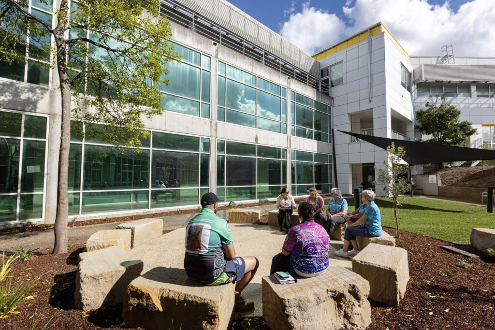
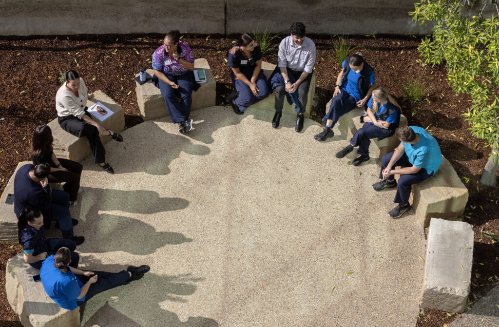
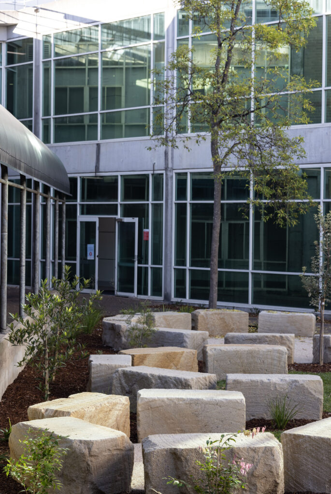
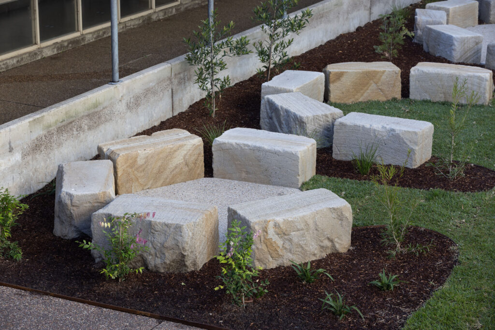
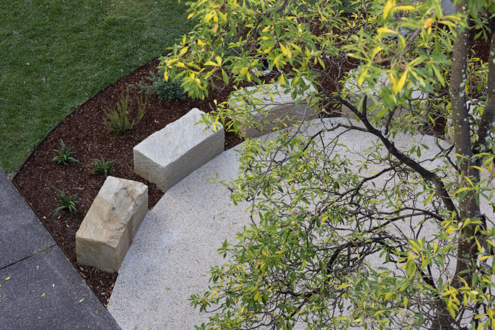
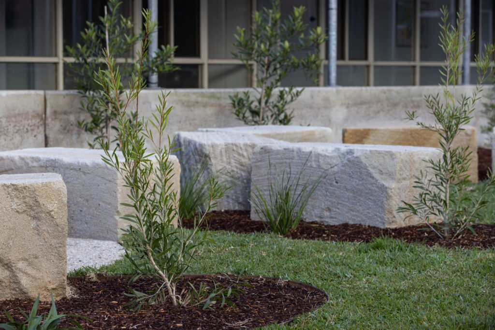
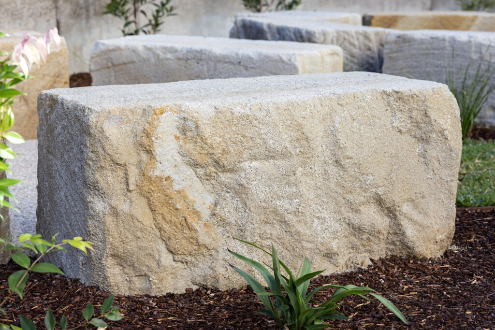
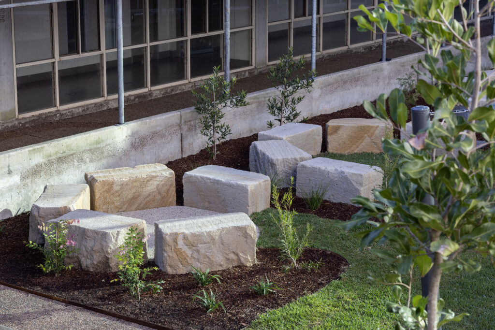
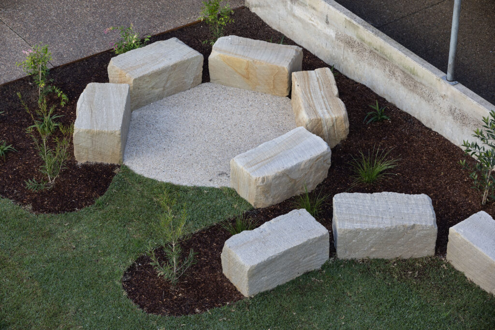
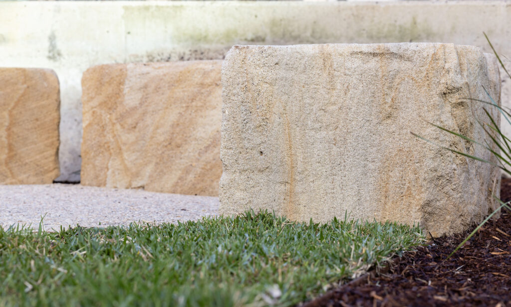
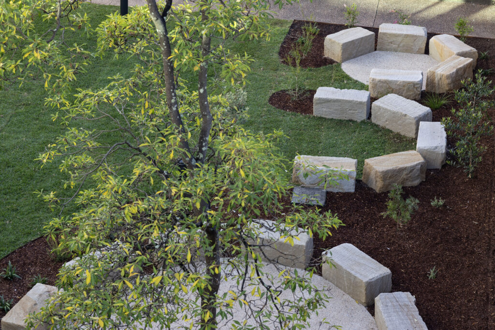
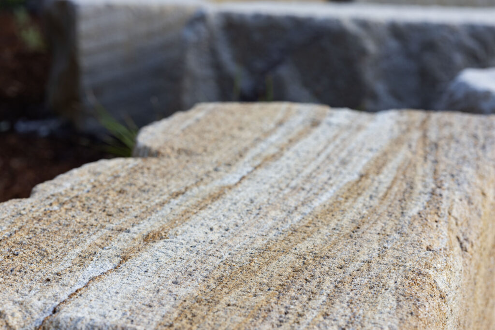
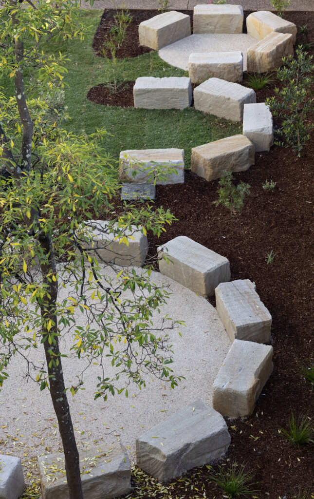
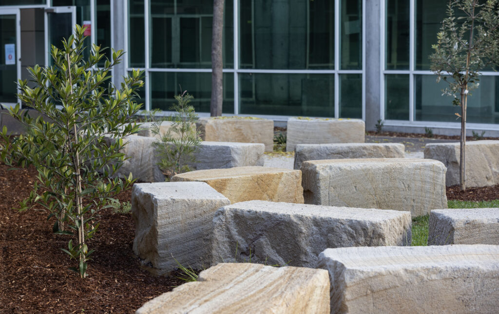
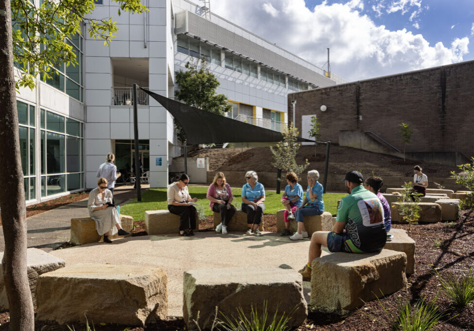
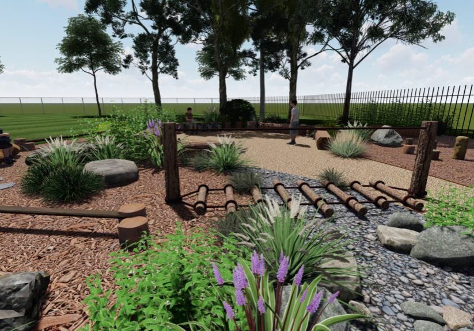
Walk through the space today and you’ll find a central yarning circle, framed by ten large sandstone logs. It sits on a compacted sub-base around a 4.7m diameter exposed aggregate concrete pad, surrounded by native garden beds. It’s a space built for gathering, not for passing through.
Real construction work sits underneath that welcoming feel, delivered across two stages:
Stage One
- Central yarning circle framed by ten large sandstone logs
- 4.7m diameter exposed aggregate concrete pad on a compacted sub-base
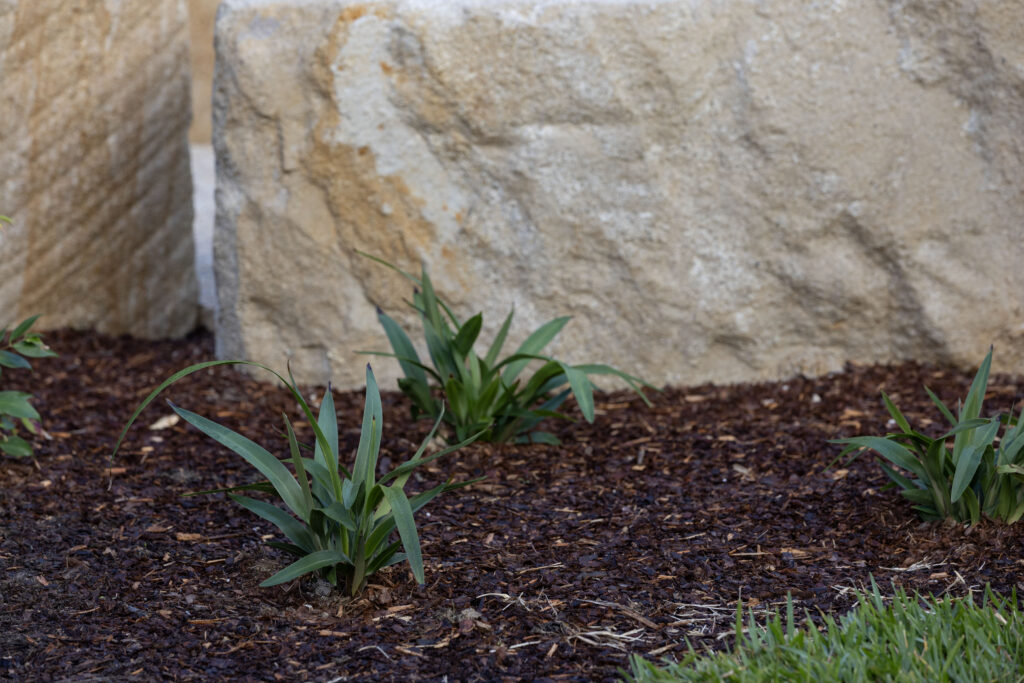
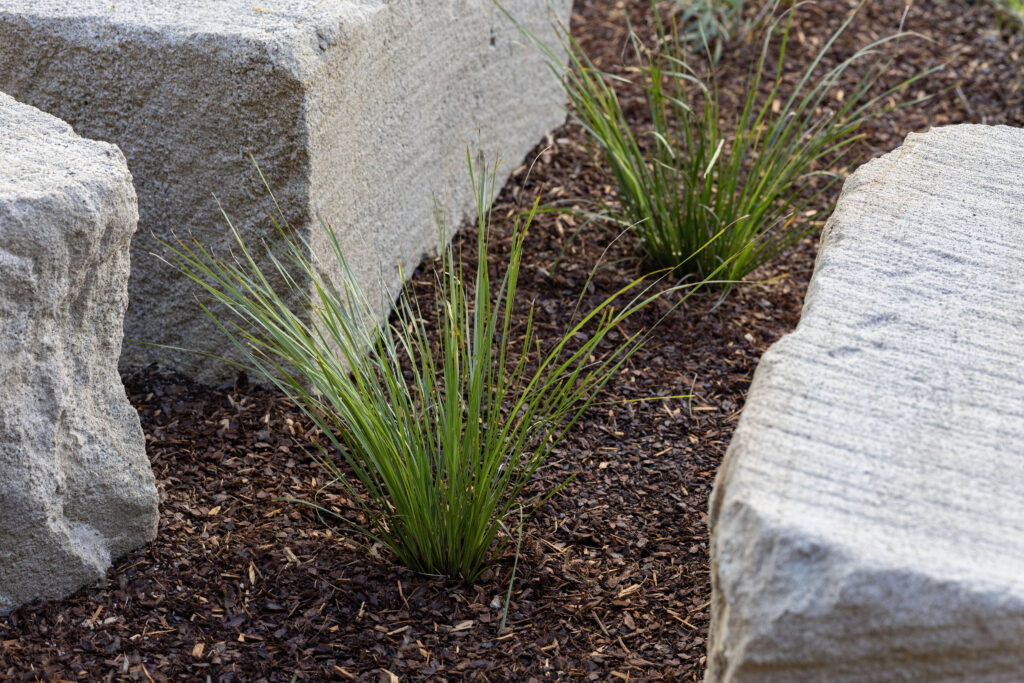
- Surrounding native garden beds
Stage One
- Two further sandstone seating areas
- An 8m x 8m shade sail on commercial-grade galvanised poles
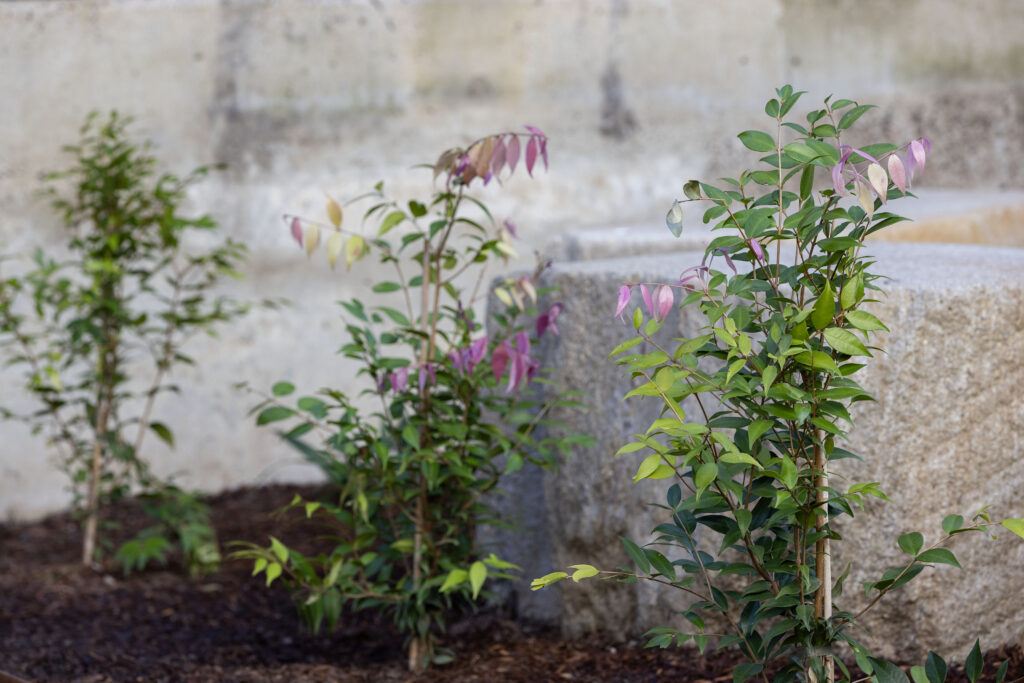
- Extensive native planting, including species propagated locally to keep the space authentic to the area
- A new irrigation system to support the space long-term
We sourced materials from local suppliers wherever we could, keeping the project rooted in the community it serves. As both landscape designer and landscape construction team on this project, we carried it from that first conversation with the Aboriginal collaborative group all the way through to the finished space. Along the way, we worked through real access and staging challenges to deliver exactly what the hospital community needed.
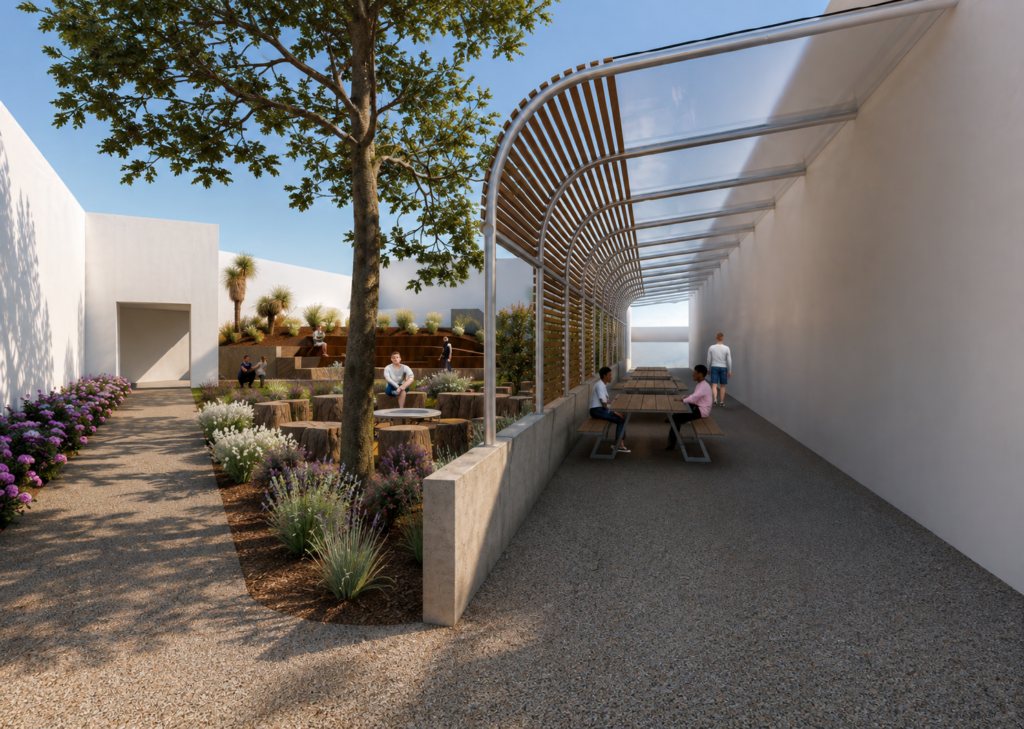
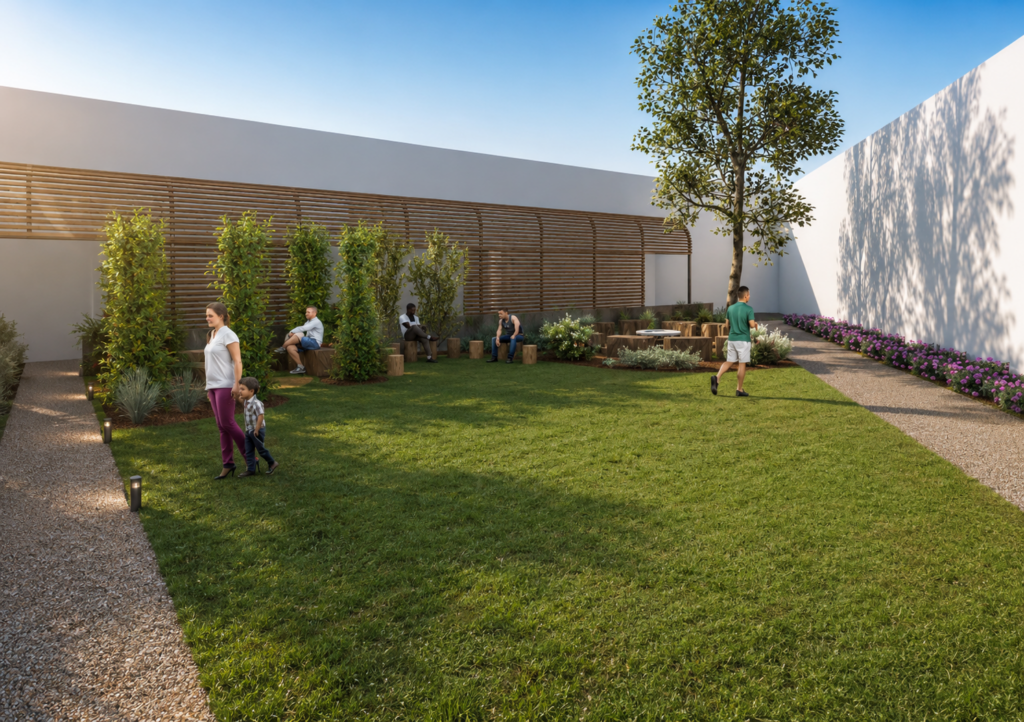
Project Impact
These days, the space along the Yallarwah Bicentennial Memorial Walk looks and feels completely different. Around 200 staff and 120 Aboriginal families as patients pass through and gather here every day. Finally, the space reflects the real significance of where it sits.
Smoking ceremonies, NAIDOC celebrations, and community gatherings now have a proper home here, without barriers. Staff use the yarning circle and seating areas for their own connection to country too, whether that’s a quiet break in the sun or a team gathering.
For our team, this project was a reminder of what landscaping can achieve beyond the garden itself. It gave the people who needed it most a genuine sense of place, community, and healing.
Hear From the John Hunter Hospital Team
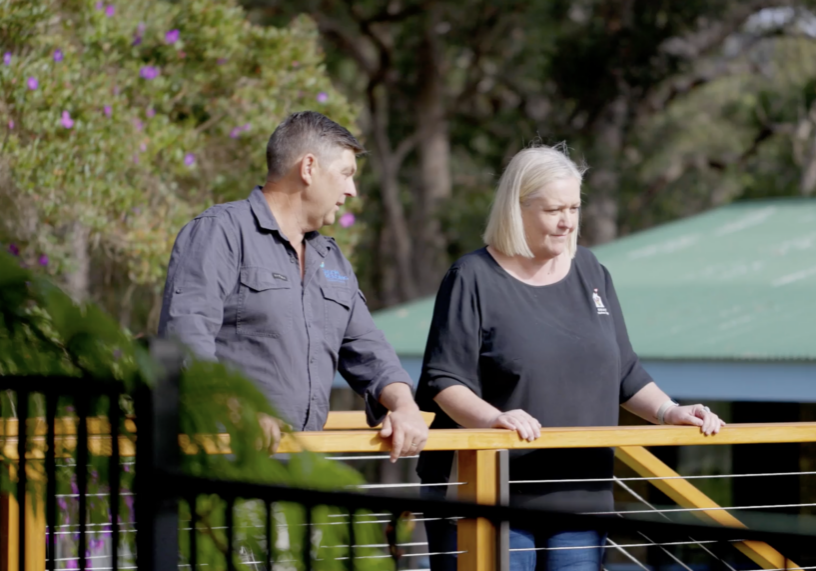
The best measure of this space is how it’s used every day. Here’s what the team at John Hunter Hospital had to say about it.
Looking to Bring a Cultural Connection Space to Your Organisation?
Picture something similar for your own community, healthcare, or education setting. Maybe that’s a yarning circle, a space designed around cultural protocols, or a staged project built around grant funding. Either way, we’d love to hear about it.
Your local Newcastle award-winning Landscaping & Garden Design experts.
Jason Reading Landscapes is a business guided by the philosophy of owner-operator Jason Reading, who believes that an outdoor area should be stylishly designed, functional and sustainable while improving with each season.
Projects
We can transform your outdoor areas into vibrant, functional gardens and living spaces that compliment your natural environment and existing architecture.

Projects
Experience the joy of stepping into an outdoor space that feels like home. We design and build landscapes across Newcastle and the Hunter that not only elevate your lifestyle, but also flow seamlessly with your home’s architecture and the natural surroundings.