


The Green Room: A Luxury Outdoor Living Space in Newcastle
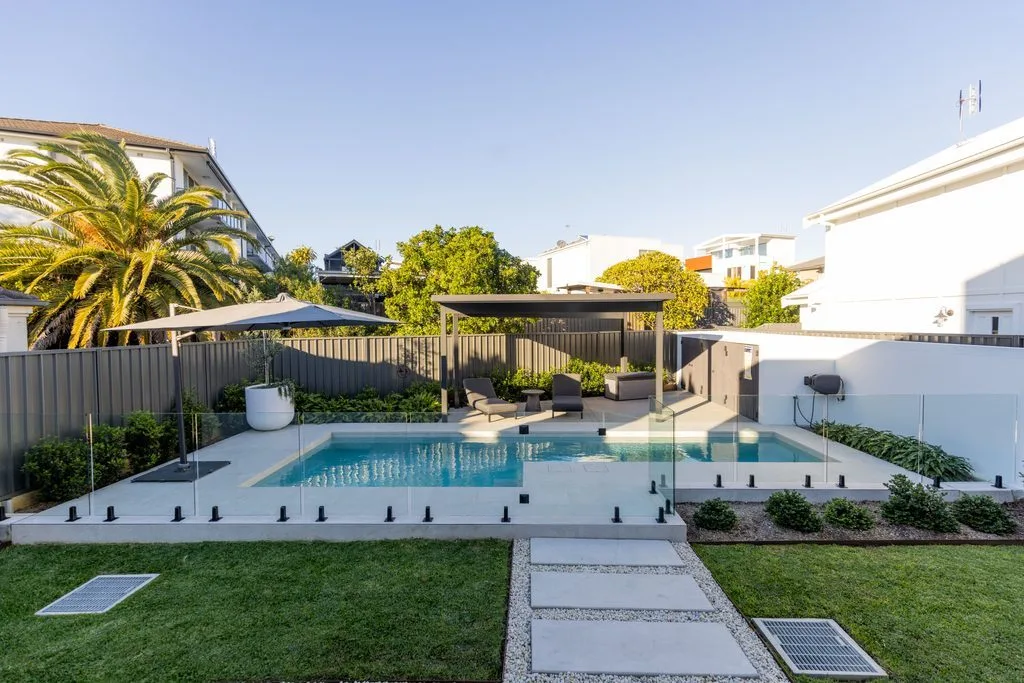
The clients envisioned more than just a beautiful backyard. Their goal was to create a space for everyday relaxation and entertaining, with thoughtful planting, comfortable poolside areas and a seamless connection between the home’s architecture and landscape.
The front entrance was equally important. Rather than simply serving as a pathway to the front door, it would become a lush, private green space that offered a sense of arrival and a natural transition into the home.
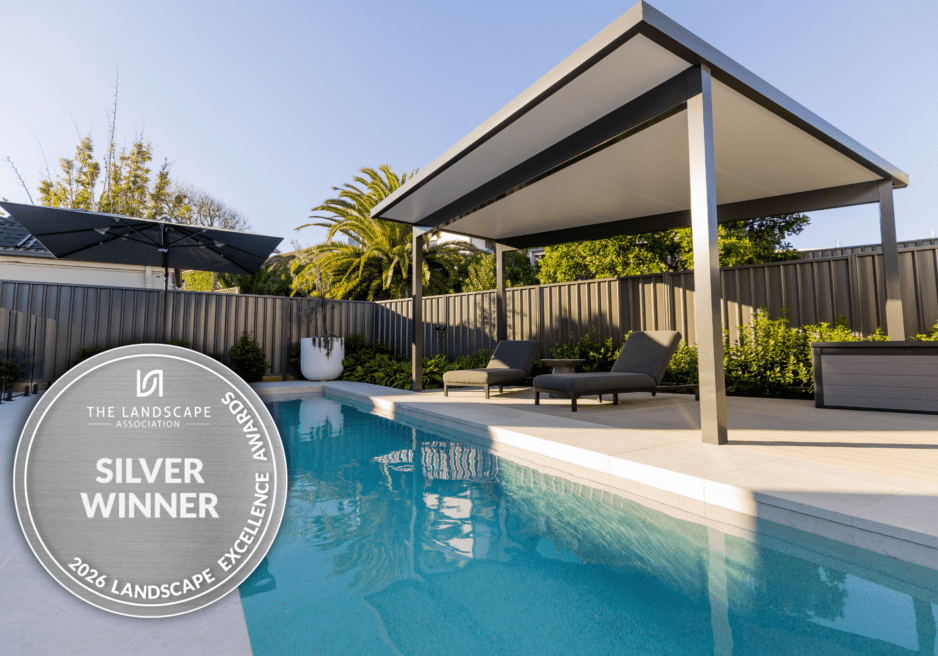
The Green Room was awarded Silver in the Residential Construction Category at the 2026 Landscape Excellence Awards, hosted by The Landscape Association. This recognition celebrates the design, craftsmanship and construction coordination behind this Newcastle outdoor transformation. View the 2026 Residential Construction Award Winners.
The Brief: Creating a Resort-Style Outdoor Experience
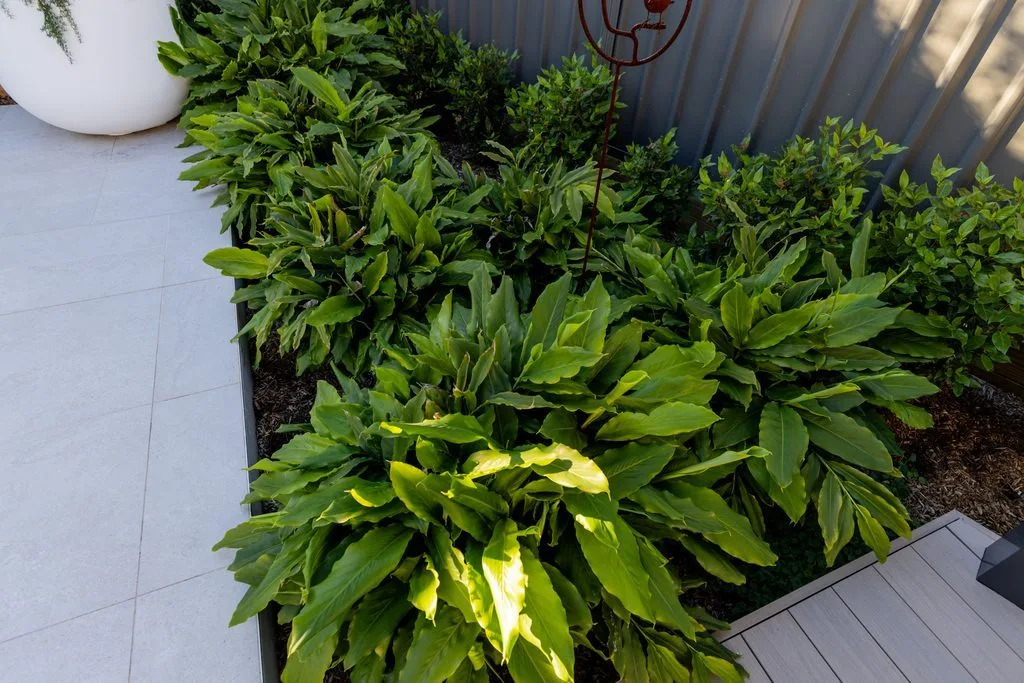
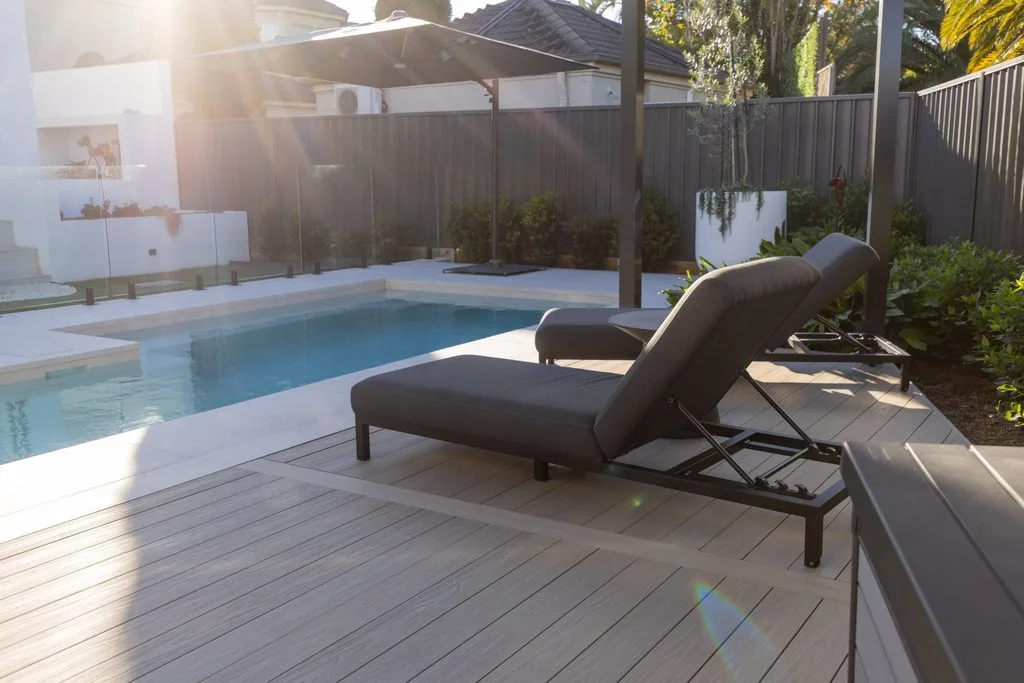
The design needed to complement the home’s contemporary coastal character while making the most of the available outdoor areas.
Key priorities included:
- Creating a resort-style backyard centred around the pool.
- Connecting the pool, entertaining area and garden naturally.
- Incorporating comfortable poolside lounging spaces.
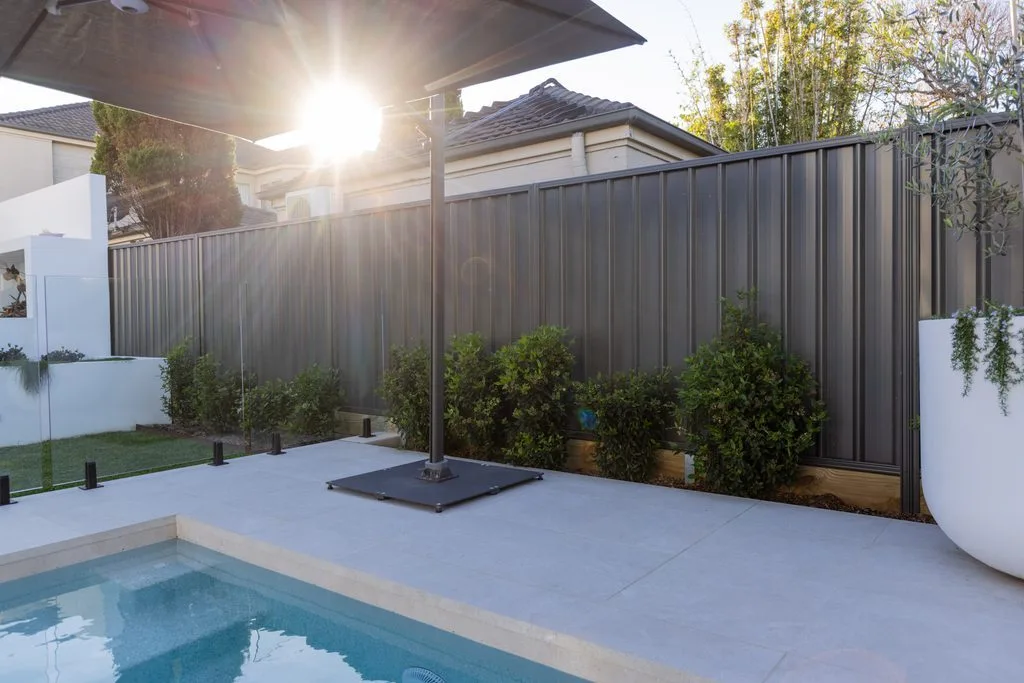
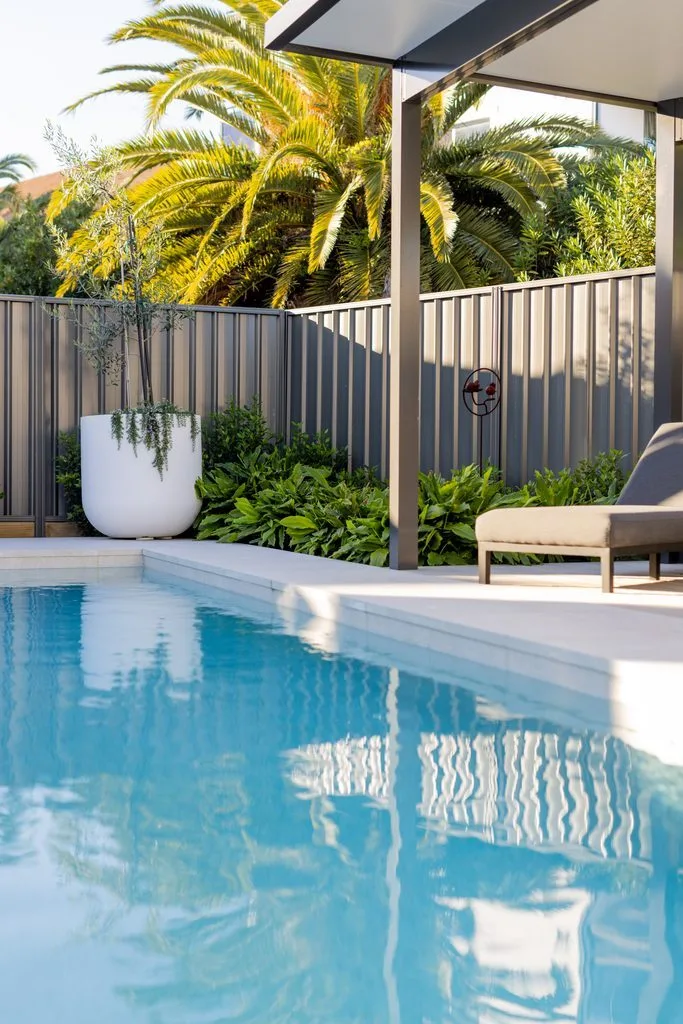
- Providing shade across the pool and lower rear corner of the block.
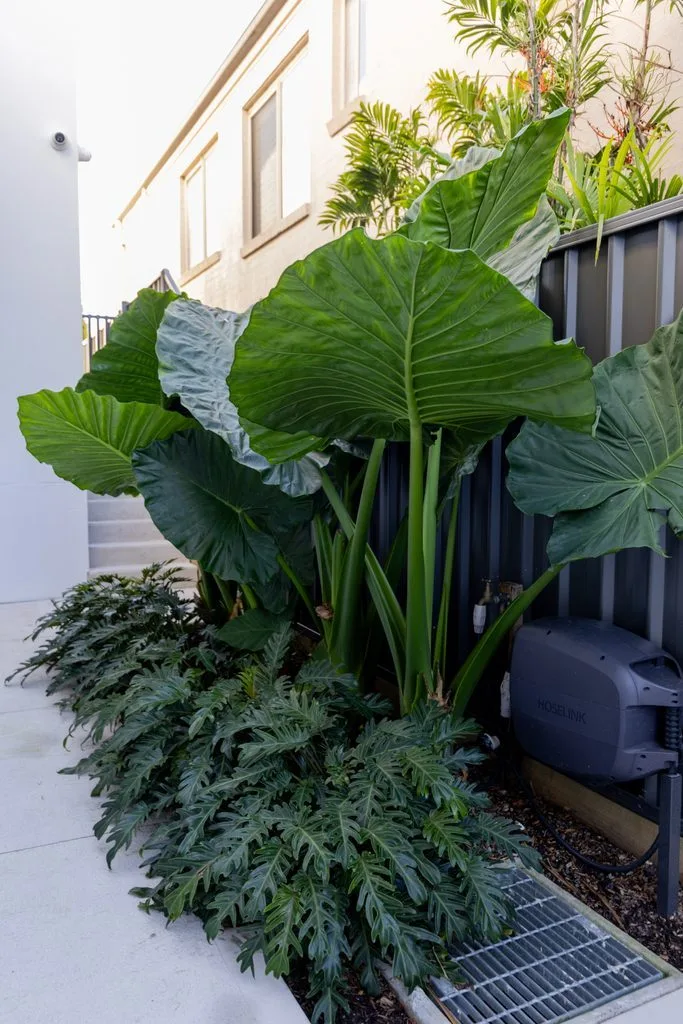
- Introducing feature planting outside key windows.
- Using curated feature pots to add personality and detail.
- Creating a lush, private front entrance that would become a defining feature of the property.
Working Around a Complex Construction Site
The design carefully considered every material, plant selection and structural element in relation to the home’s existing architecture.
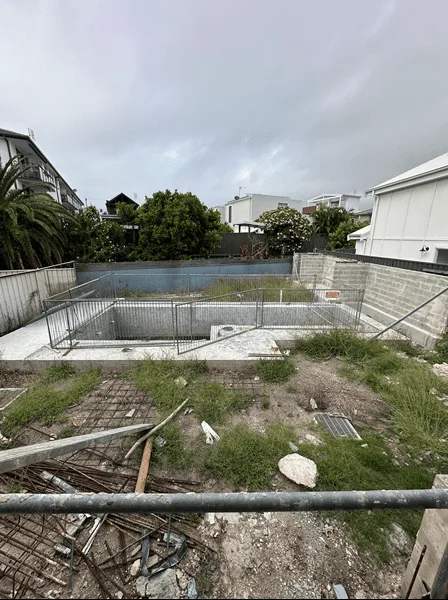
One of the biggest challenges was delivering a substantial landscaping project while working alongside the home’s builder.
By the time landscaping commenced, the driveway, tiling and alfresco areas were already complete. These finished surfaces required careful protection throughout construction.
Access presented another challenge. The restricted site prevented conventional machinery and material deliveries. Instead, workers transported materials by hand and carefully coordinated deliveries around limited storage and competing demands for street parking.
Our team also worked closely with the builder to coordinate waterproofing, drainage, irrigation and the timing of other construction activities.
The project progressed in two stages. First, the garden and planting works reached completion in time for the home’s handover. The second stage followed with the completion of the poolside entertaining area.
Bringing the Landscape to Life
Site Preparation and Drainage
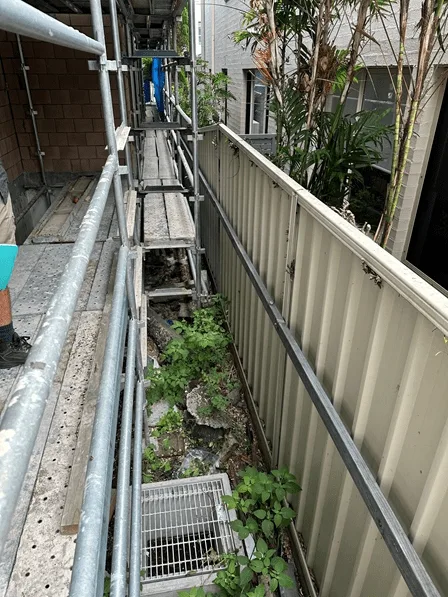
The project began with excavation and preparation of the front and rear yards. Clean fill from the front yard helped raise levels in the rear yard, making practical use of materials already on site.
A comprehensive drainage system now runs throughout the garden beds and turf areas. This includes agricultural drainage lines and dedicated drainage systems within the planter boxes.
Careful soil preparation established new growing profiles, with B horizon structural soil beneath A horizon topsoil. This provided a considered foundation for the planting and turf.
Custom Garden Features and Planting
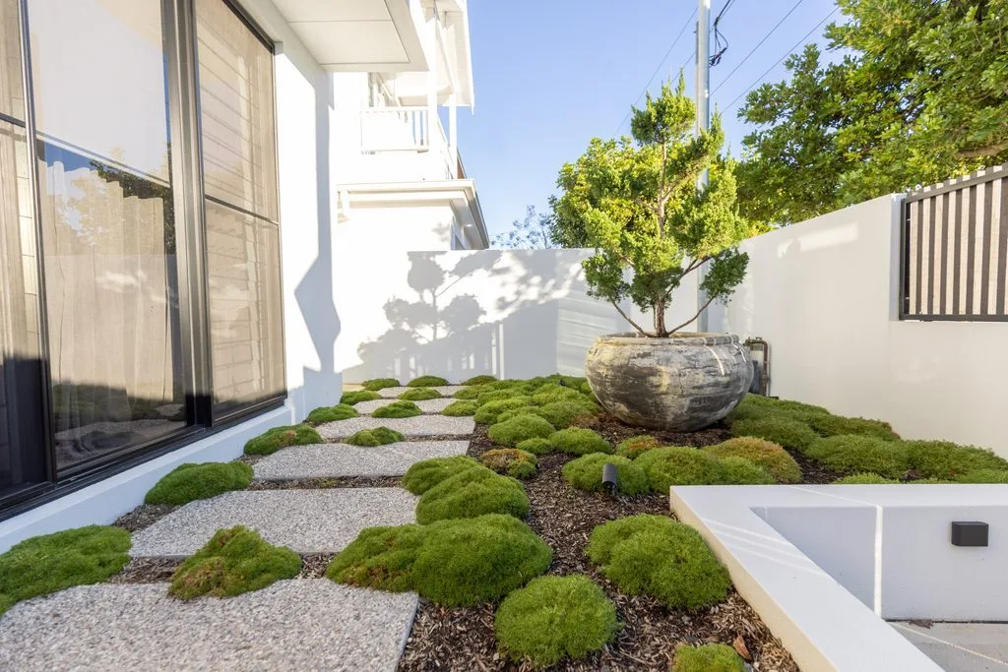
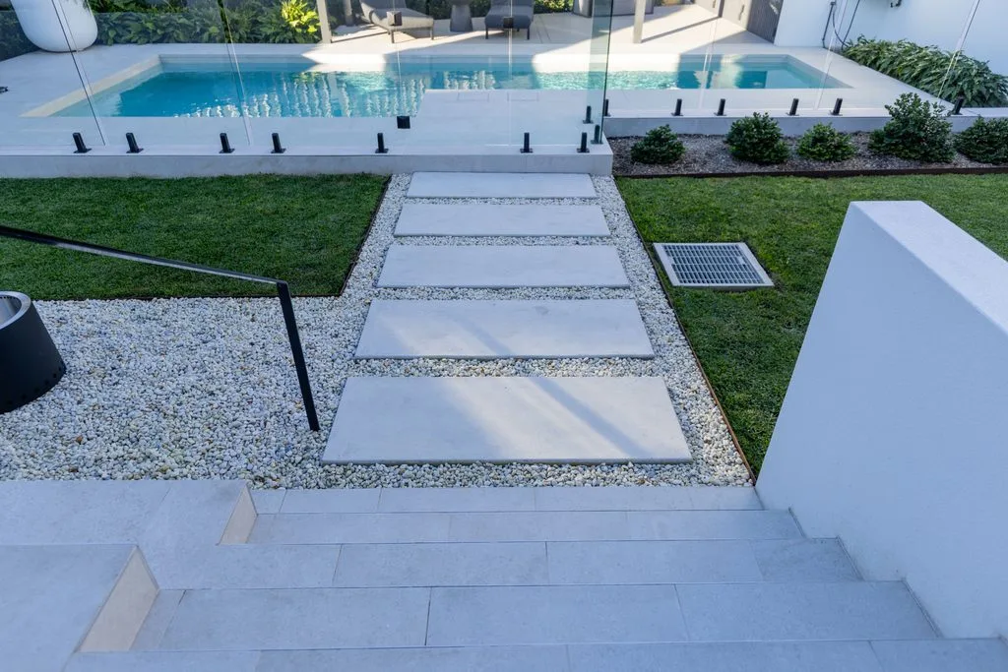
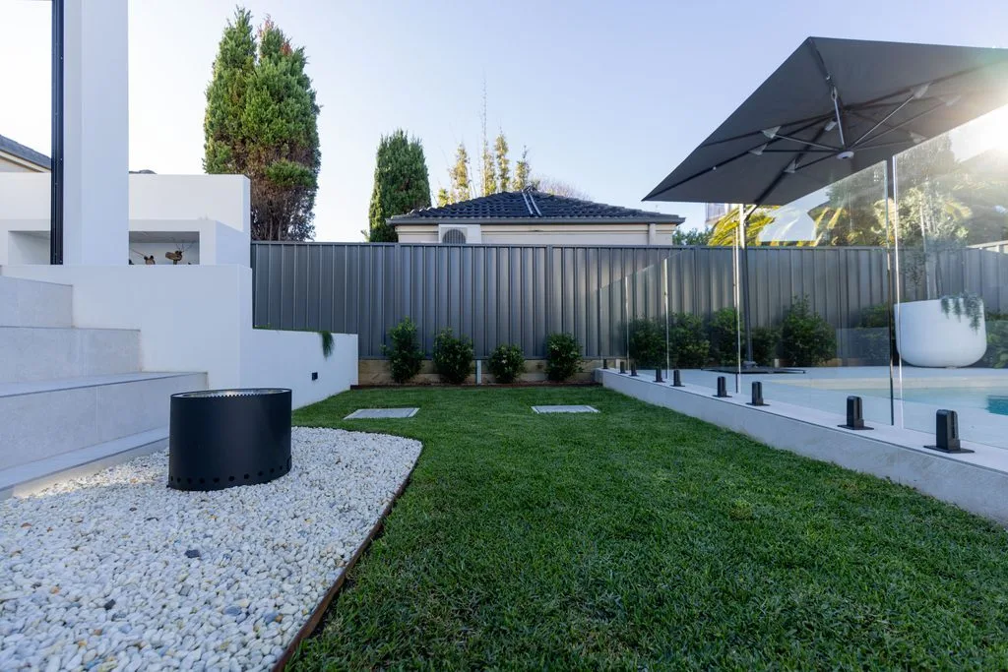
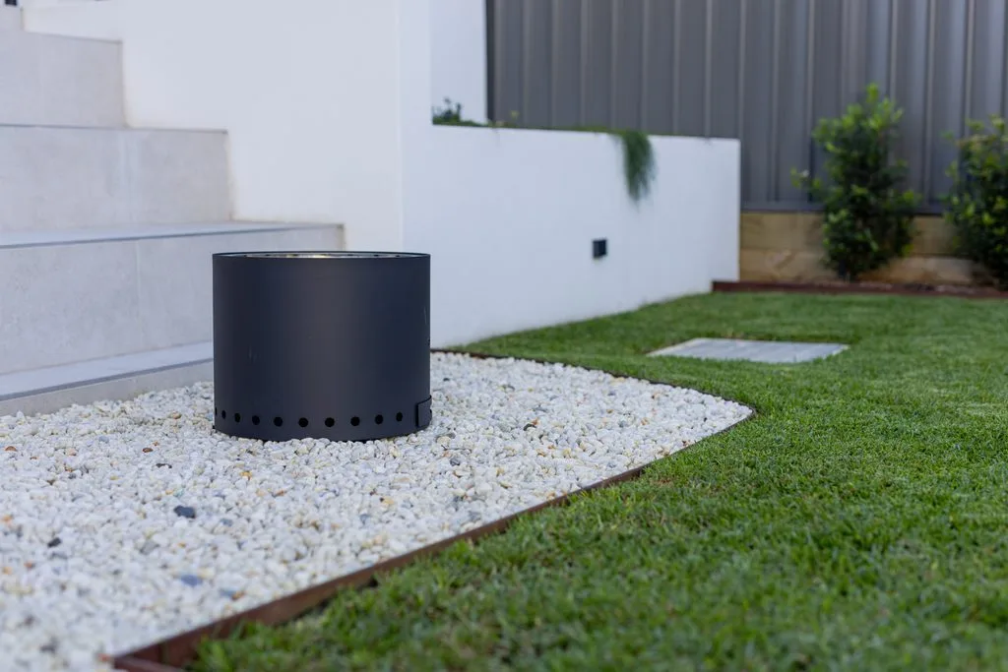
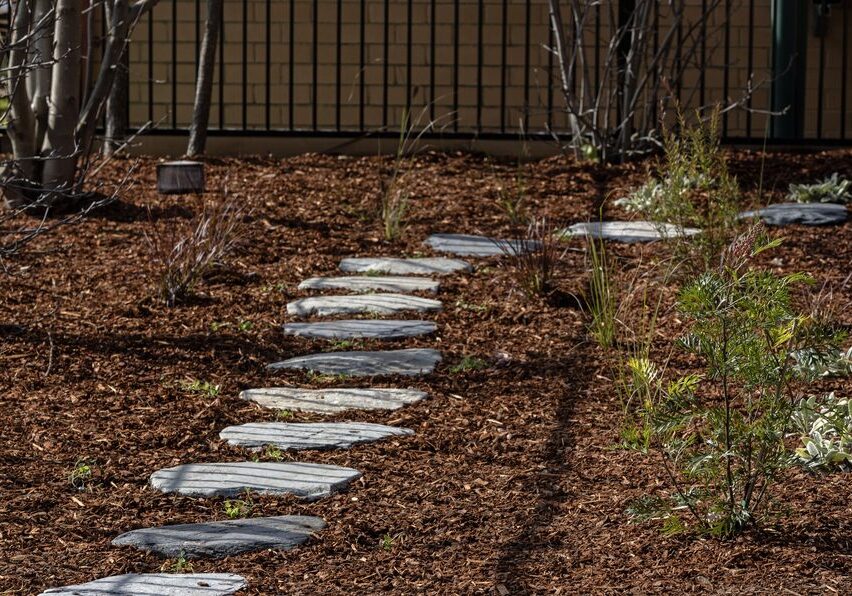
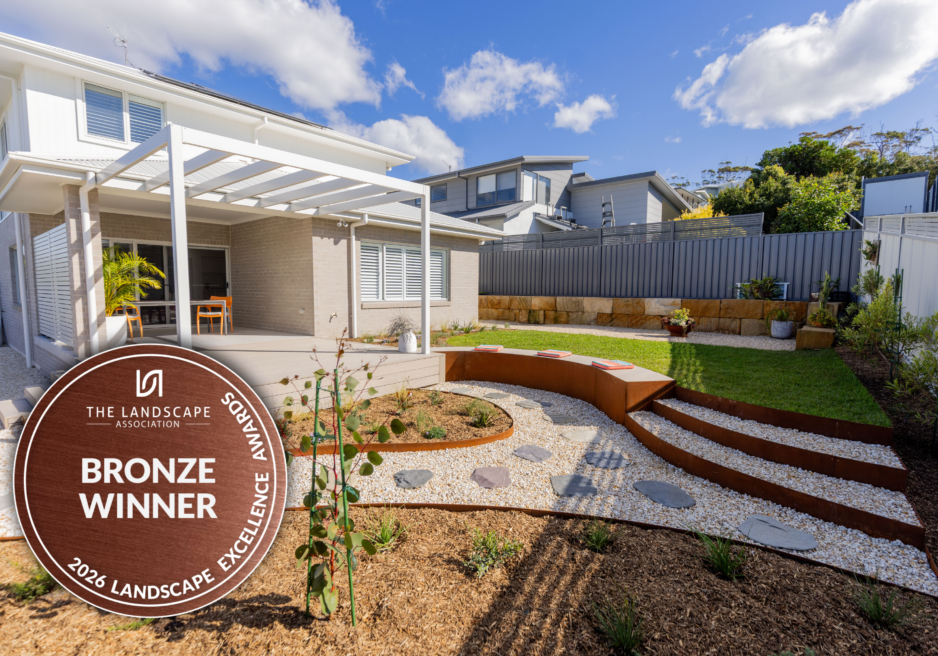
The garden design incorporated Corten steel edging, Cowra white decorative gravel and custom-formed concrete steppers across the front and rear yards, with concrete supplied and delivered by Boral Concrete.
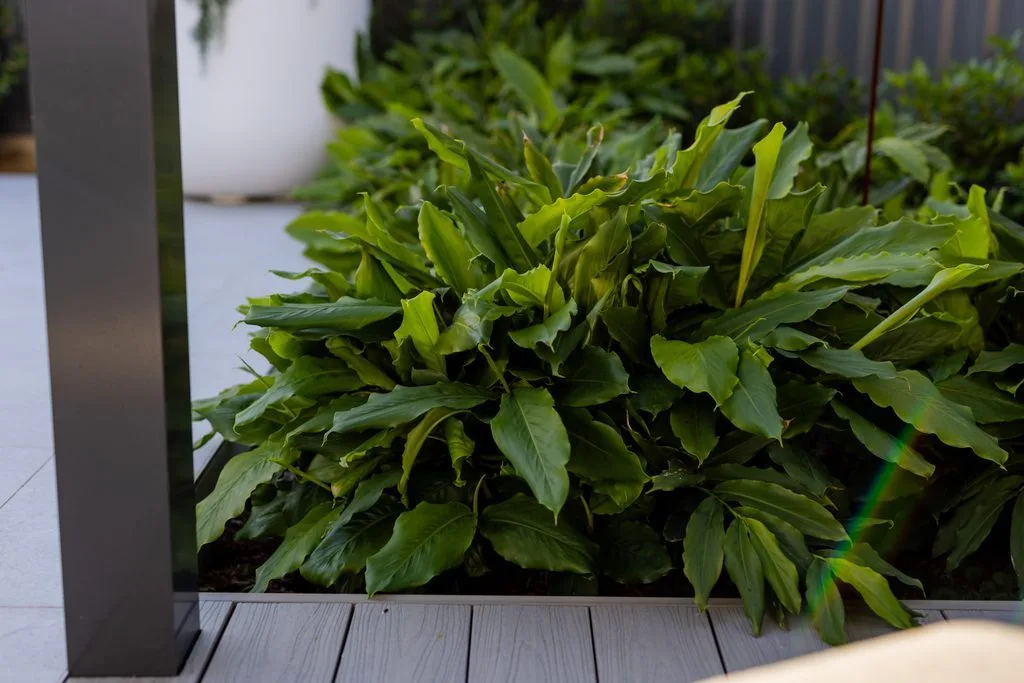
Feature planting brought texture and greenery into the landscape, with locally grown specimens and carefully selected potted plants. Some of the plants used throughout the project were supplied by Heritage Plants Nursery.
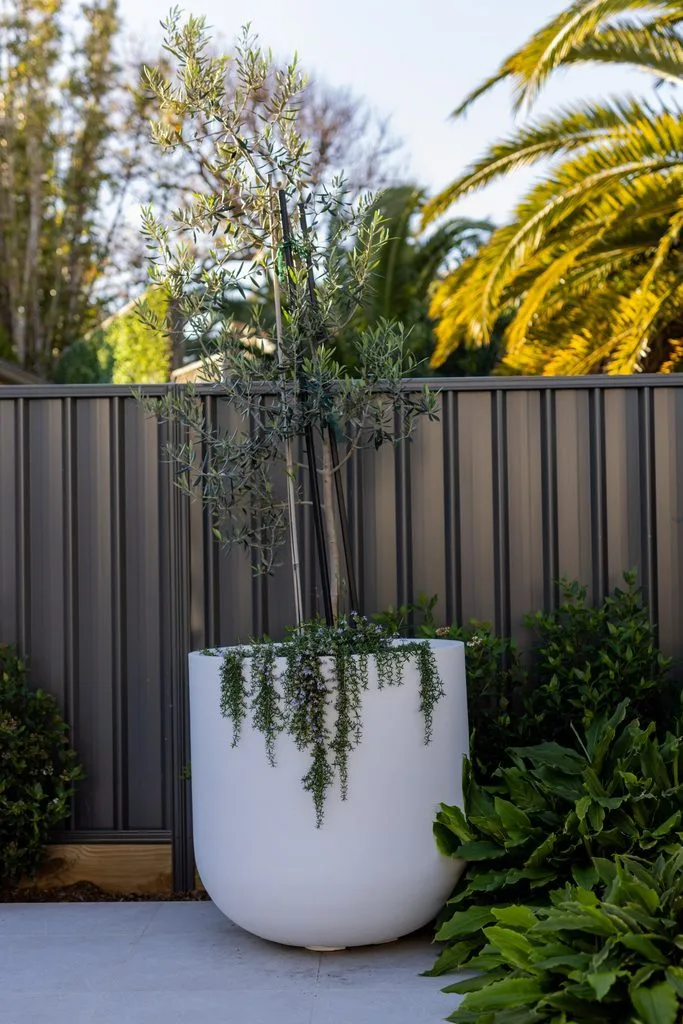
The planting palette included a statement olive tree, fiddle leaf figs, trailing plants and a range of foliage species selected to complement the home’s coastal, contemporary style.
A bespoke Corten steel planter box adds a distinctive feature to the pool surrounds, with custom fabrication and installation completing the design.
Poolside Decking and Outdoor Entertaining
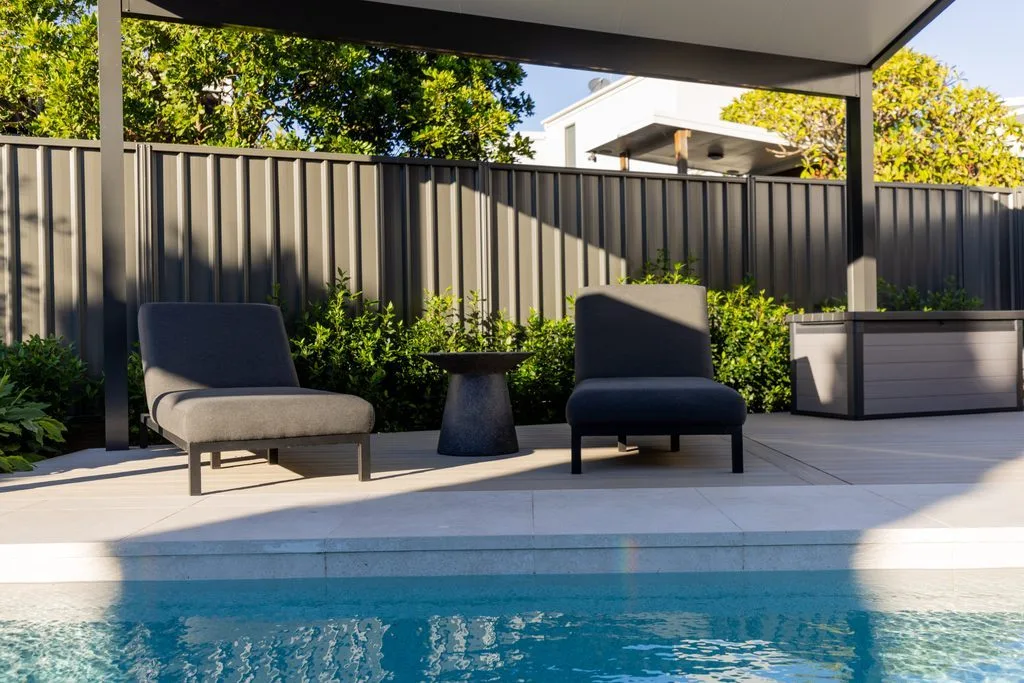
The second stage of construction followed the completion of the pool.
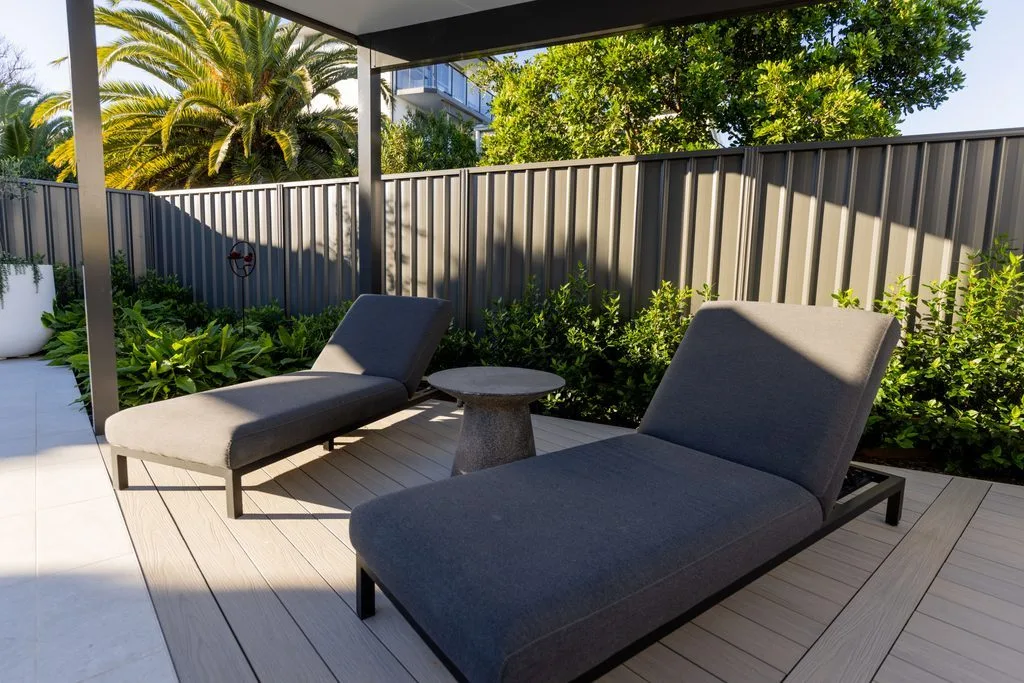
An Ekodeck composite deck spanning 23 square metres was installed alongside a 19-square-metre aluminium pergola with Versiclad roofing. Both structures were custom designed and cut to follow the shape of the rear boundary, rather than relying on a standard rectangular layout. This work was completed by our Building team, with further details available through our Build Services.
The deck sits over a reinforced concrete slab, supported by aluminium underframing and a clip-fixing system for a clean finish.
Standing 2.8 metres high, the pergola provides shade over the pool and entertaining area while maintaining an open feel. Its gutters and downpipes also connect to the existing stormwater infrastructure.
Automated Irrigation and Turf
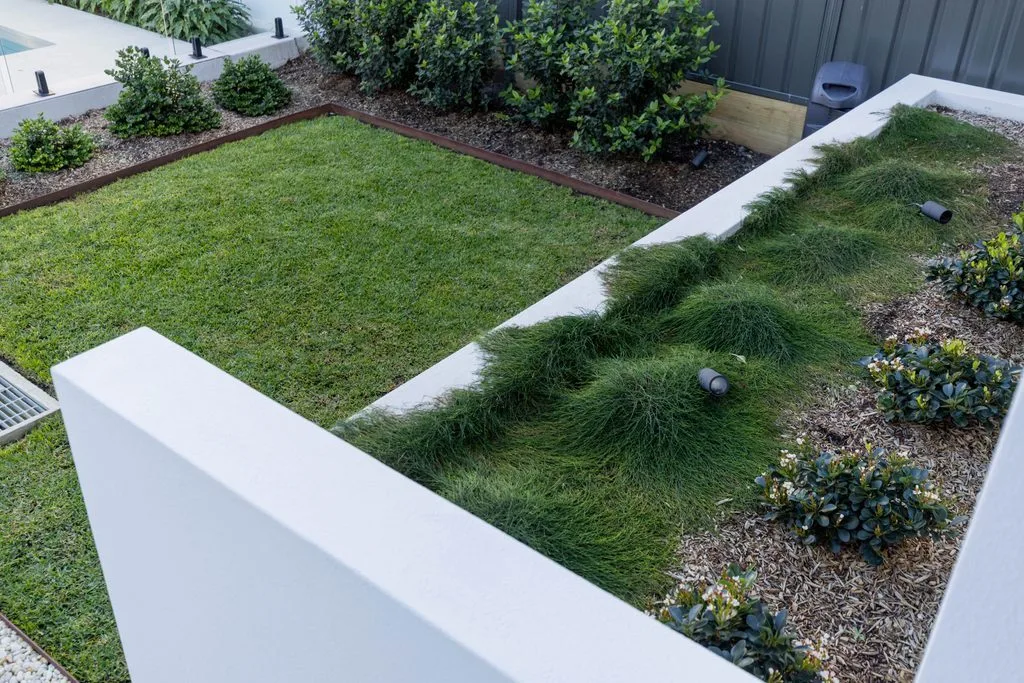
The team installed a fully automated irrigation system throughout the garden and turf areas.
The front yard features Zoysia turf, while the rear yard showcases Sir Walter Buffalo turf. The team prepared both areas with quality turf underlay to create a suitable growing base.
The Finished Result
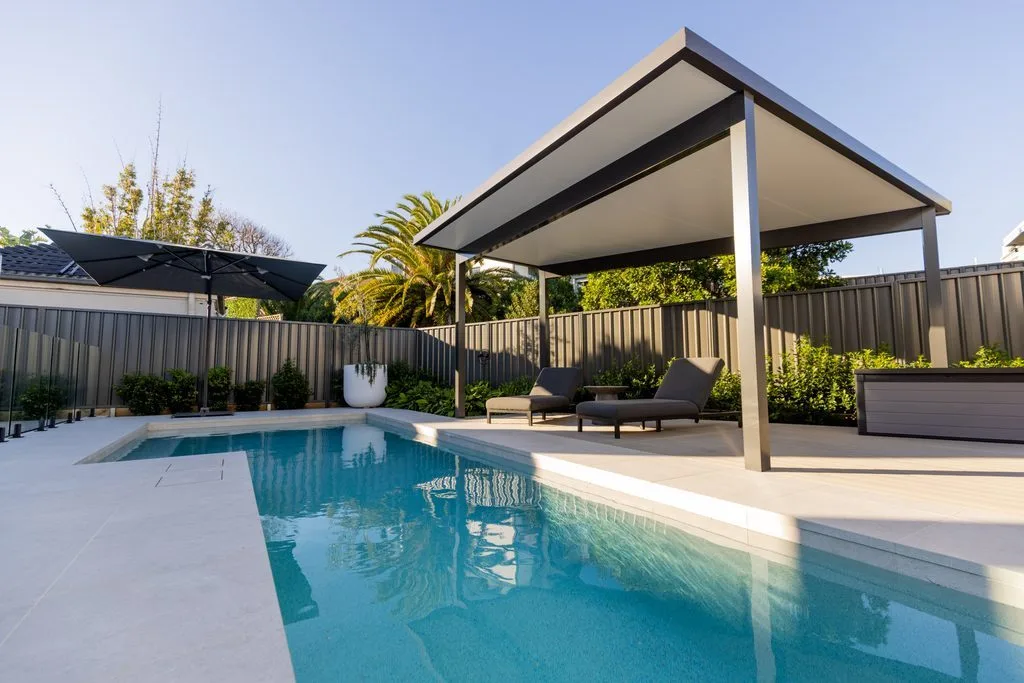
The Green Room brings together the different elements of the property into a cohesive outdoor living environment.
The lush garden spaces, custom concrete steppers, feature planting and decorative gravel create a considered landscape, while the composite deck and covered entertaining area provide a practical place to relax and spend time outdoors.
At the front of the home, the planting creates the private, green entrance the clients envisioned from the beginning. A large feature pot plant from The Balcony Garden adds a welcoming focal point to the home’s entrance.
The result is an outdoor environment that extends the home’s architecture into the landscape, combining everyday functionality with the feeling of a private resort.
A Project Built Around the Details
The Green Room demonstrates how thoughtful landscape design and careful construction coordination can transform an outdoor space.
From managing restricted site access and protecting completed surfaces to custom-fitting the deck and pergola around the property’s boundary, each stage required planning and attention to detail.
The Green Room is a reflection of how thoughtful landscape design, quality craftsmanship and careful construction coordination can bring a client’s vision to life. The project was recognised with Silver in the Residential Construction Category at the 2026 Landscape Excellence Awards, hosted by The Landscape Association. You can view the 2026 Residential Construction Award Winners to learn more.
Planning Your Own Outdoor Transformation?
Whether you’re looking to create a resort-style backyard, improve your outdoor entertaining area or bring a new landscape design to life, Jason Reading Landscapes can help take your project from concept through to construction.
Explore our Landscape Design Services and Landscape Construction Services to see how we can help shape your outdoor space.
Your local Newcastle award-winning Landscaping & Garden Design experts.
Jason Reading Landscapes is a business guided by the philosophy of owner-operator Jason Reading, who believes that an outdoor area should be stylishly designed, functional and sustainable while improving with each season.
Projects
We can transform your outdoor areas into vibrant, functional gardens and living spaces that compliment your natural environment and existing architecture.

Projects
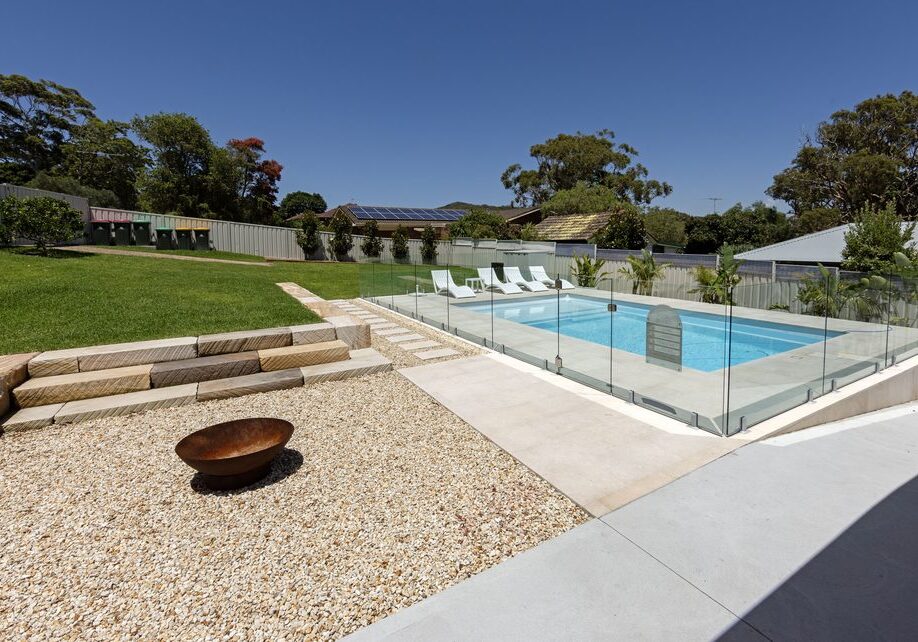
Experience the joy of stepping into an outdoor space that feels like home. We design and build landscapes across Newcastle and the Hunter that not only elevate your lifestyle, but also flow seamlessly with your home’s architecture and the natural surroundings.