Planning Your Landscape: From First Idea to Finished Outdoor Space
Landscape Design & Construction for Homes Across Newcastle, Maitland & the Hunter Valley
Residential landscaping Newcastle projects can involve a lot of decisions.
There are also decisions around design, budget, materials, construction, timing and, most importantly, how the finished space will actually work for you and your family.
However, you don’t need to have everything figured out before you start.
This guide walks through some of the key things to consider when planning a residential landscaping project, from your first ideas through to the finished space.
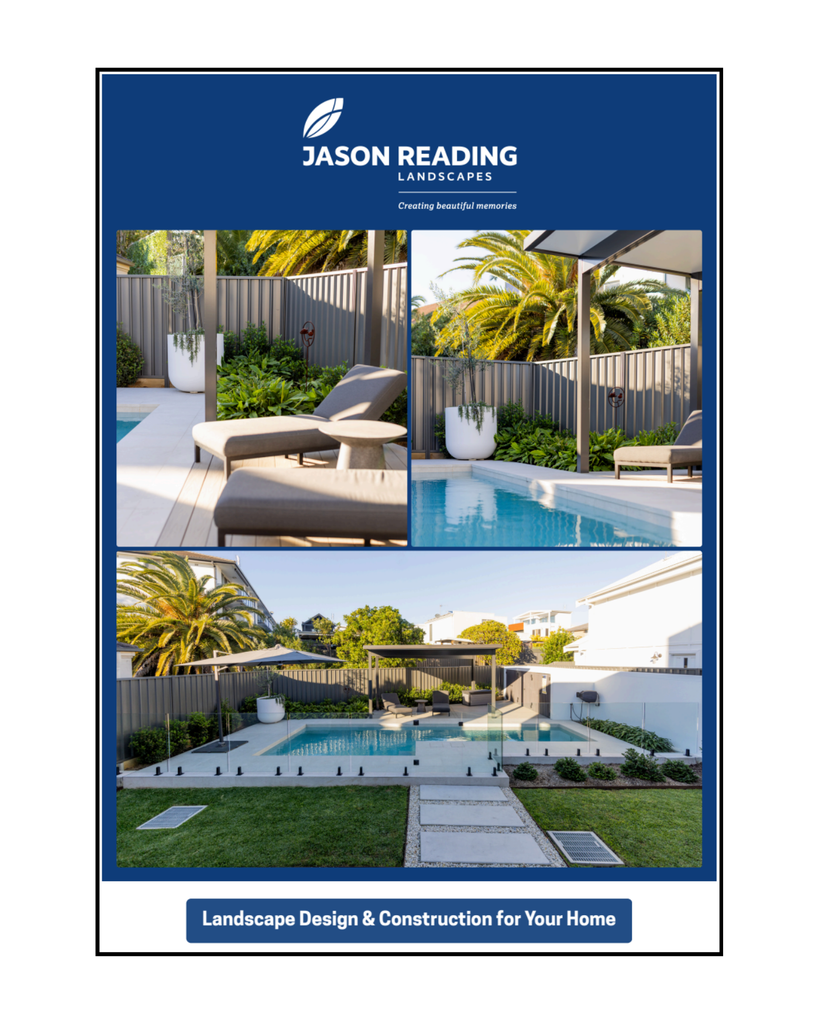
Get the Full Residential Services Info Pack
We’ve put together a simple overview of our residential landscape design and construction services, including our process, design approach, project examples and what you can expect when working with JRL.
Start With How You Want to Live
Before thinking about paving, planting, pergolas or pool surrounds, start with a more important question:
How do you want to use your outdoor space?
A good landscape isn’t just designed to look great on the day the project is finished. Instead, it needs to work around your everyday life.
For example, maybe you want somewhere to entertain friends and family.
Maybe you need a safe space for the kids to play.
Alternatively, you might be looking for a low-maintenance garden, more privacy, better connection between your home and backyard, or simply somewhere to relax at the end of the day.
Together, these things should shape the design from the beginning.
Beyond how you want to use the space, it’s also important to consider the practical side of your household.
Where do the kids play?
Where do the pets go?
How do you move between the house and garden?
How much maintenance do you actually want to take on?
How might your needs change over time?
The best landscape design brings all of those considerations together rather than treating each part of the garden as a separate project.
Look at the Whole Space – Not Just One Feature
It’s easy to start a landscaping project with a single idea.
“We want a pool area.”
“We need a deck.”
“Let’s put in some new gardens.”
But individual features work best when they’re considered as part of the wider landscape.
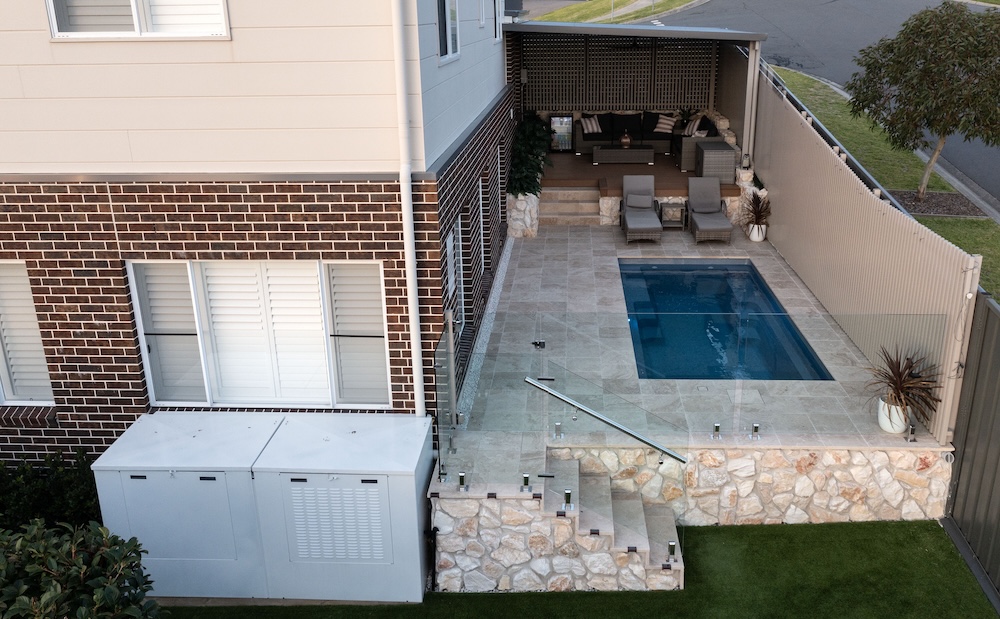
A new entertaining area might need to connect naturally with the house. A pool area may need to consider privacy, planting, circulation and how people move through the backyard. A new pergola needs to work with the spaces around it.
And changes in levels can affect everything from retaining and drainage to access and planting.
Thinking about the whole property first gives you a much clearer idea of what the finished landscape should actually achieve.
Why Landscape Design Comes Before Construction
One of the biggest benefits of designing your landscape before construction begins is clarity.
Instead of making major decisions as the build progresses, you can work through the important details beforehand.
That can include:
- The overall layout
- Levels and site considerations
- Outdoor living areas
- Materials and finishes
- Planting
- Structures
- Lighting
- Irrigation
- Construction requirements
- Project staging
A detailed 3D design can also give you a much clearer picture of what your finished outdoor space will look like before any construction begins.
At JRL, landscape design is completed in-house by the same design team who visit your property and meet with you in person.
What we see, we design. What we design, we build.
For more information about how this works, you can explore our Landscape Design Services before getting started.
Our Residential Services Info Pack explains more about how this design and construction process works.
What Does the Residential Landscaping Process Look Like?
Every residential landscaping Newcastle project is different, but having a clear process helps remove some of the uncertainty that can come with a major landscape transformation.
At Jason Reading Landscapes, the residential journey moves through six key stages:
01 – Discovery Call
A no-pressure conversation to understand your vision, your space and your budget.
02 – Site Consultation
The team visits your home, walks through the space with you and starts shaping ideas into possibilities.
03 – Landscape Design
The design team creates a complete design for your outdoor space, giving you the opportunity to see what you’re getting before construction begins.
04 – Staged Planning
If required, the overall vision can be broken into manageable stages that align with your budget and timeline.
05 – Construction
The same team that designed your space builds it, keeping the project connected from design through to construction.
06 – Handover
The finished space is ready for you and your family to enjoy.
Can You Landscape Your Property in Stages?
You don’t necessarily have to complete your entire landscape at once.
For larger projects, staged construction can be a practical way to work within your budget and timeline.
The important part is to plan the full vision first.
That means future stages can still connect with what you’ve already built, rather than each stage becoming a separate project.
At JRL, the approach is to design the complete vision upfront and then, where needed, break the construction into manageable stages.
That means you can start enjoying part of your new space without having to fund the entire project at once.
For more practical guidance, read our guide to staging your landscaping project.
What Can Make a Residential Landscaping Project More Complex?
Every residential landscaping Newcastle project brings its own challenges.
Sometimes the most important part of the project isn’t what you can see in the finished photographs — it’s what had to be solved along the way.
Things such as:
- Difficult or limited site access
- Sloping blocks
- Changes in levels
- Retaining requirements
- Drainage
- Existing structures
- Pool integration
- Tight working areas
- Multiple outdoor zones
- Working around an occupied home
can all influence how a landscape needs to be designed and constructed.
That’s why understanding the site properly before construction begins is so important.
See What This Looks Like in Real Homes
The best way to understand what thoughtful landscape design can achieve is to look at projects where the design had to respond to the people, property and challenges involved.
Native Garden Design – Corlette
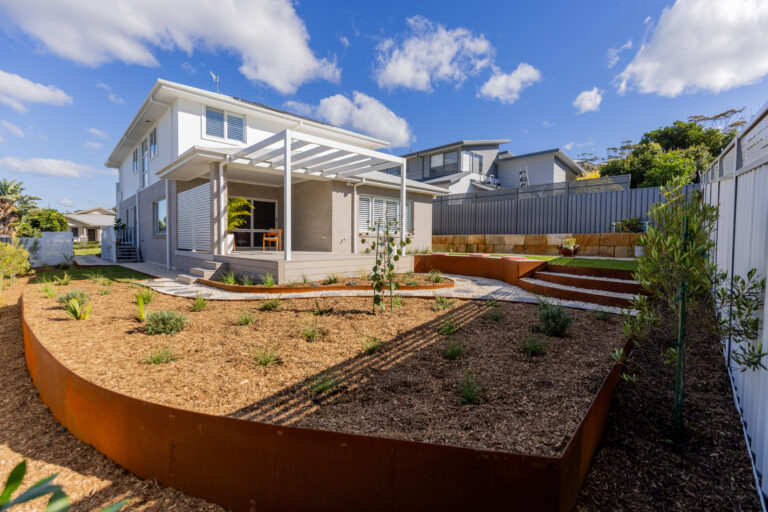
This project began with a clear goal: create a garden that felt like a genuine native sanctuary while making the most of the property’s beautiful views.
The steeply sloped block was highly exposed to neighbouring properties, and the clients didn’t want the garden broken up by structural retaining walls.
Instead, the site was benched and shaped into natural tiers that followed the slope.
The finished landscape included a composite deck extending the alfresco into the garden, an open pergola, curved corten steel seating built into the planting, native planting, new turf and stepping-stone paths.
The result was privacy without losing the view — and a garden the clients could genuinely live inside.
Family Retreat – New Lambton
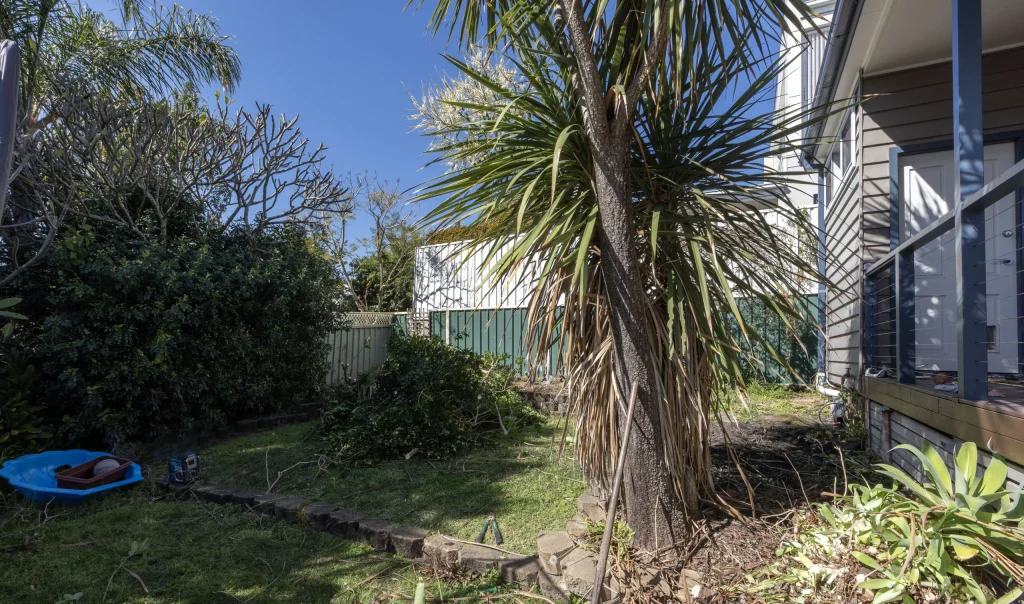
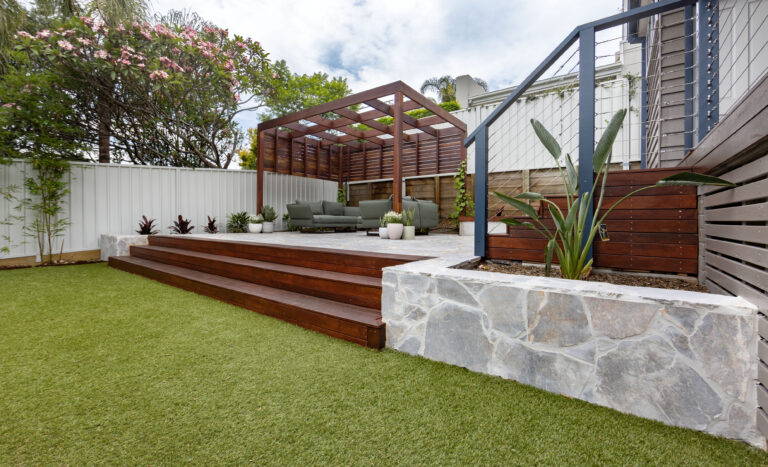
This compact backyard needed to work for a young family with busy lifestyles.
The clients wanted separate areas for relaxation and play, while avoiding the stress of managing the process themselves.
There was also a significant access challenge: materials and machinery had to move through a single garage.
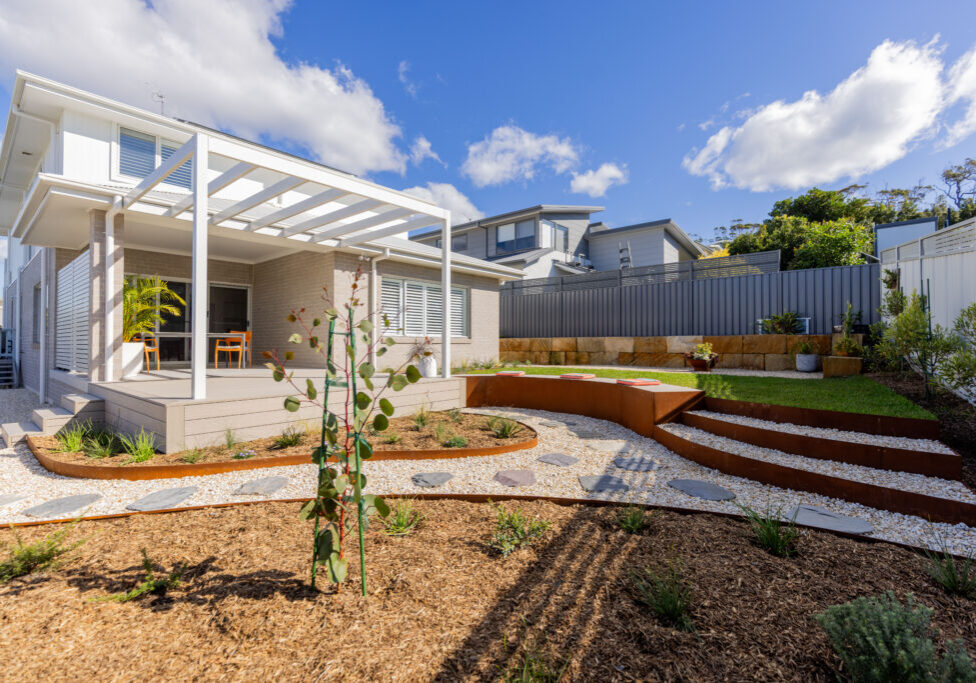
The finished design created two distinct zones — an adult entertaining area with a hardwood pergola, crazy paving and decked seating, alongside a level synthetic turf play area for the kids.
Strategic bamboo planting added privacy and a lush green feel.
The project was recognised with a Bronze Award at the 2024 Landscape Association Excellence Awards.
Resort-Style Escape – Cameron Park
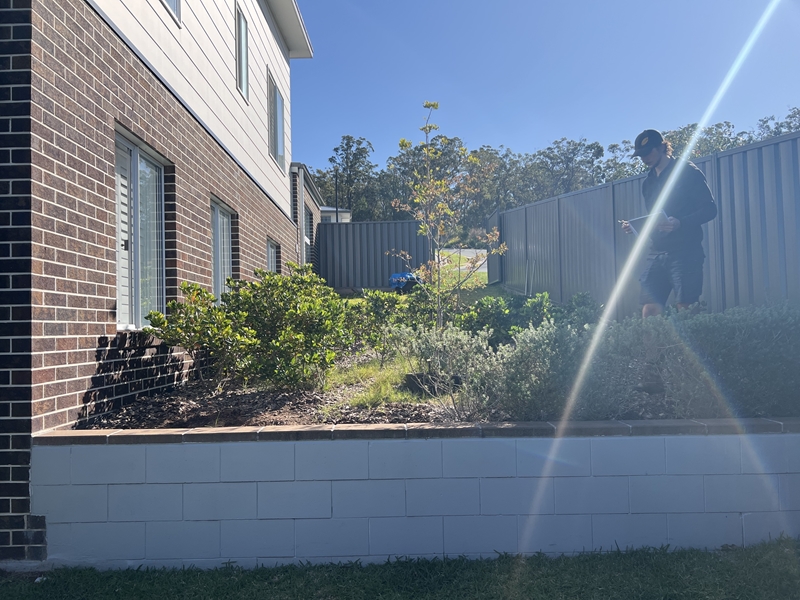
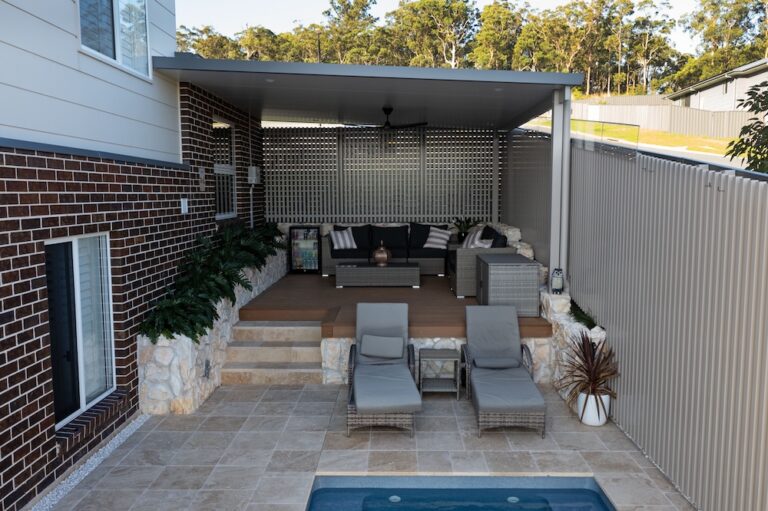
This project began with a previously underused side yard alongside a new pool.
The space was narrow and had limited access, requiring small-scale machinery. Wet weather during construction also meant the team had to carefully manage the works while keeping the project on schedule.
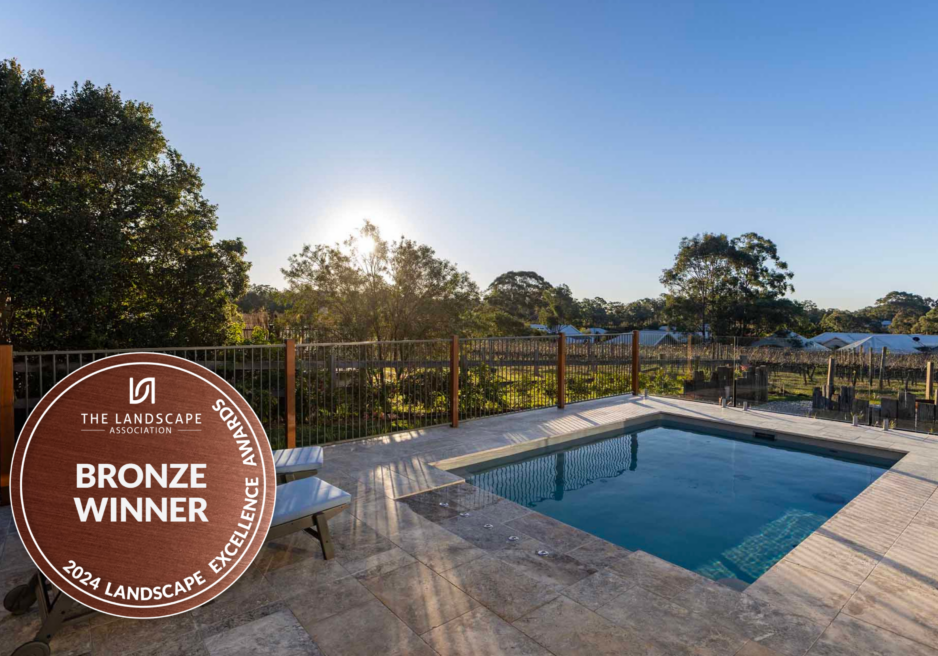
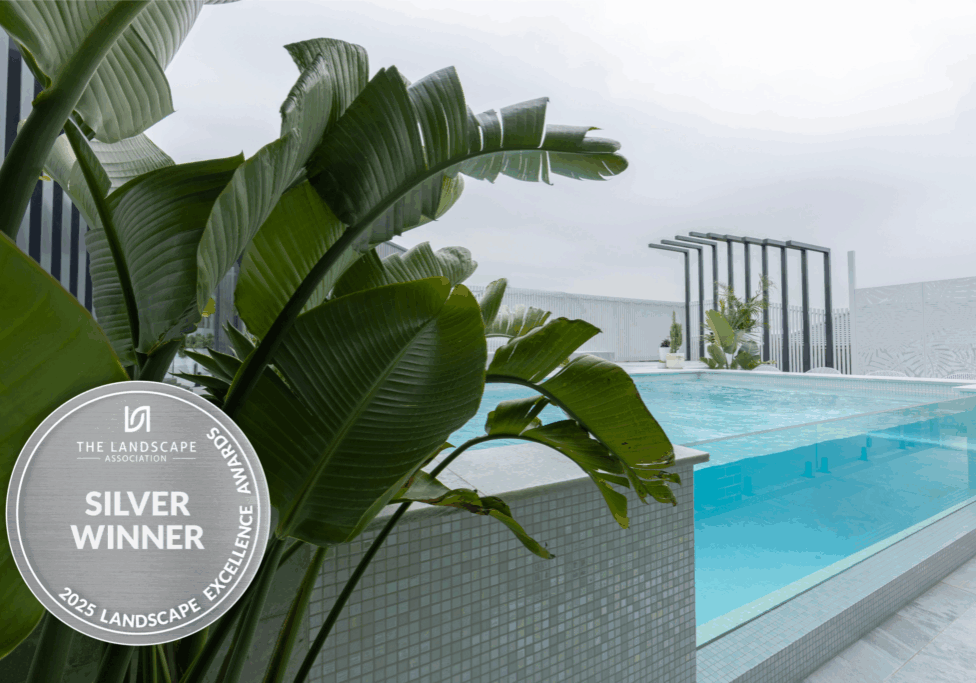
The finished landscape includes a Modwood poolside deck, travertine pool surrounds, a second deck for outdoor dining, an aluminium pergola, dry stone-clad retaining walls and glass pool fencing.
The project was awarded Silver in the Residential Construction category at the 2025 Landscape Association Excellence Awards.
Designing for Real Family Life
A landscape can look incredible and still not work particularly well for the people living there.
That’s why the practical details matter.
At JRL, residential landscaping Newcastle projects are designed around how the space will actually be used — from entertaining areas and kids’ play zones through to low-maintenance gardens.
During construction, the team also considers the realities of living in your home while work is underway, including access, pets, kids and daily routines.
The goal isn’t simply to create a beautiful outdoor space.
It’s to create one that fits your home and your household.
One Team From Design to Construction
When your landscape designer and construction team are separate, you’re relying on information to pass between two different parties.
At JRL, the design and construction teams work under one roof.
We design it. We build it. And our team manages every detail in between.
That means one consistent vision from the initial conversation through to construction and handover, with one team responsible for bringing the design to life.
It’s about making the process easier to navigate and giving you confidence that what was designed is what gets built.
Our 6-Week Design Guarantee
For residential projects that meet the guarantee’s requirements, JRL guarantees delivery of the initial landscape design presentation — including 3D renders, walkthrough and an itemised cost proposal – within six weeks of the design deposit.
However, if the guaranteed design isn’t delivered within that timeframe, the design fee is refunded, subject to the stated conditions.
In addition, the guarantee includes up to two rounds of revisions, while engineered drawings, Development Applications and Construction Certificates sit outside the guaranteed timeline.
Frequently Asked Questions
How much does a landscape design cost?
JRL’s residential design packages start at $2,500, with pricing increasing depending on the level of detail included. The Residential Services Info Pack states that clients receive a clear, itemised construction proposal within six weeks of the design deposit.
Can I complete my landscaping project in stages?
Yes. JRL can design the full vision upfront and then break the construction into stages that fit your budget and timeline.
Do you handle council approvals?
Yes. JRL’s Residential Services Info Pack states that the team can guide clients through what’s required and lodge Development Application and Construction Certificate applications on their behalf.
For general information about construction certificates and planning requirements in NSW, you can also refer to the NSW Planning Portal.
Does JRL handle both landscape design and construction?
Yes. JRL provides both landscape design and construction, with the same team involved throughout the project.
How long does the landscape design process take?
JRL’s design guarantee covers delivery of the initial design presentation within six weeks of the design deposit, subject to the conditions outlined in the guarantee.
Let’s Talk About What’s Possible for Your Outdoor Space
Whether you’re planning a residential landscaping Newcastle project or you’re still working out what’s possible, the best place to start is a conversation.
Tell us about your space, what you’d like to achieve, and what needs to work for your budget and timeline.
Your local Newcastle award-winning Landscaping & Garden Design experts.
Jason Reading Landscapes is a business guided by the philosophy of owner-operator Jason Reading, who believes that an outdoor area should be stylishly designed, functional and sustainable while improving with each season.
Projects
We can transform your outdoor areas into vibrant, functional gardens and living spaces that compliment your natural environment and existing architecture.